
Starting FromAED 1.96M
Palace Residences Hillside B
Dubai Hills Estate
 Menu
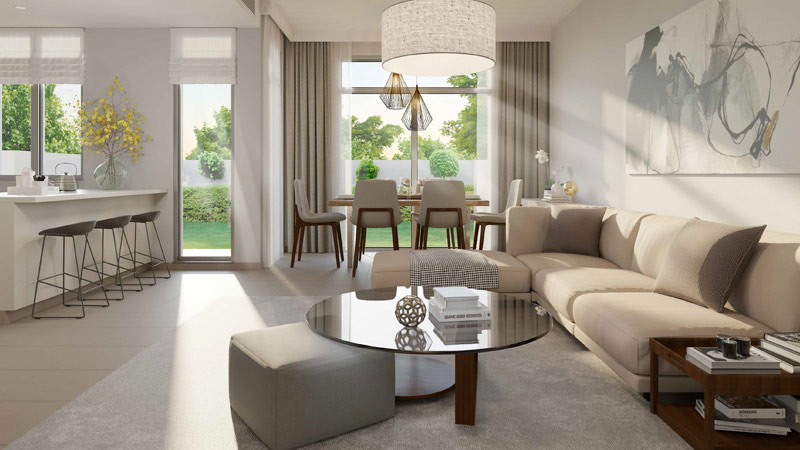
Reem Townhouses by Emaar Properties offers spacious floor plans for elegantly designed 3 & 4-bedroom townhouses that are simple, elegant and calm. Inside, you'll find well-crafted bedrooms, living and dining areas, a kitchen, storage and laundry, a powder room, a maids' room, a terrace, a balcony and plenty of parking space.
| Floor Plan | Category | Unit Type | Floor Details | Sizes | Type |
|---|---|---|---|---|---|
| 3 Bedrooms | 3 Bedrooms | Type-1M,-3-Bedroom,-Size-2202-sq.ft to Type-2M,-3-Bedroom,-Size-2193-sq.ft | 2193.00 to 2202.00 Sq Ft | — | |
| 4 Bedroom | 4 Bedroom | Type-1E,-4-Bedroom,-Size-2650-sq.ft | 2650.00 to 2650.00 Sq Ft | Townhouse |
Dubai Hills Estate

The Valley

Dubai South

Dubai Hills Estate
Continental Investment Company
Continental Investment Company

Dubai Properties

Dubai Properties