
Starting FromAED 740K
REEF 995 at DLRC
Dubai Land Residence Complex (DLRC)
 Menu
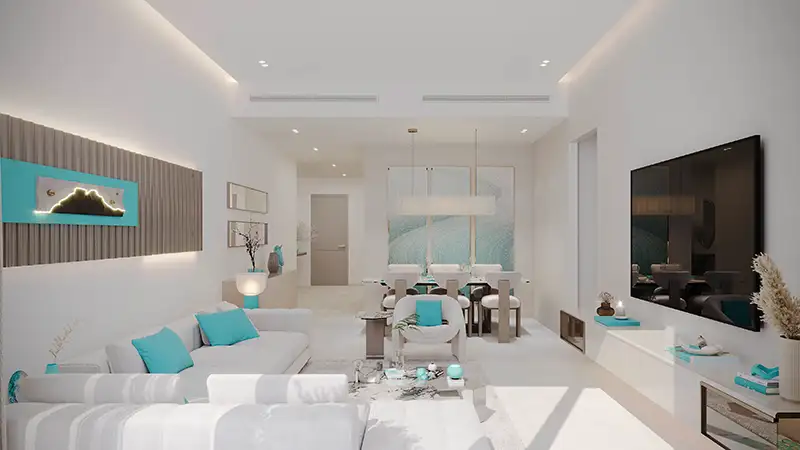
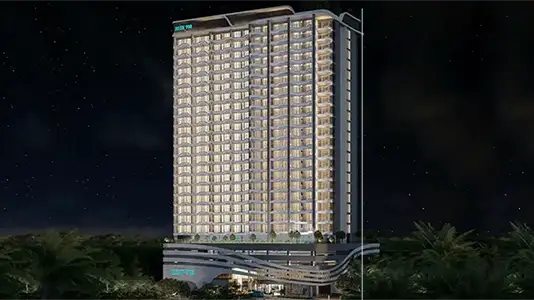
Reef 996 Residences is a 23-storey building offering studios and 1, 2 and 3-bedroom luxury apartments with well-planned floor plans. Every unit has carefully designed interiors. Living rooms come with generous layouts and neutral, sea-inspired colour themes, plus a furnished, sunlit seating area that leads into a dining zone and an open kitchen. Kitchens and bathrooms are fitted with Bosch built-in appliances and Grohe fixtures and fittings to make daily life easier and more comfortable. Every unit also has an outdoor-cooled sunken balcony, so you can enjoy relaxed time outside, even on summer days.
| Floor Plan | Category | Unit Type | Floor Details | Sizes | Type |
|---|---|---|---|---|---|
| 2nd-3rd to 16th Floor to 3rd to 16th Floor | Studio | Type 1 (Unit 209-1615) to Type 4-Mirror (Unit 319-1623) | 400.00 to 472.00 Sq Ft | Apartment | |
| 1st Floor to 2nd-3rd to 16th Floor | 1 Bedroom | Type 2 (Unit 109) to Type 6 (Unit 218-2010) | 691.00 to 884.00 Sq Ft | Apartment | |
| Layout Plan | Typical Floor Plan | 17th to 20th Floor to Podium 3 | Various Sizes | Apartment | |
| 17th to 20th Floor to 2nd-17th to 20th Floor | 2 Bedrooms | Type 1 (Unit 101) to Type 5A (Unit 1713-2013) | 1138.00 to 1274.00 Sq Ft | Apartment | |
| 17th to 20th Floor to 2nd-17th to 20th Floor | 3 Bedrooms + Maid | Type 1 (Unit 216-2008) to Type 3 (Unit 1703-2003) | 1362.00 to 1922.00 Sq Ft | Apartment |
Dubai Land Residence Complex (DLRC)
Dubai Land Residence Complex (DLRC)
Dubai Land Residence Complex (DLRC)
Al Furjan

ASAK Development

Deyaar

Zimaya Properties

Deyaar