Starting FromCall Us
Infinity Island Villas at Ramhan Island
Ramhan Island
 Menu
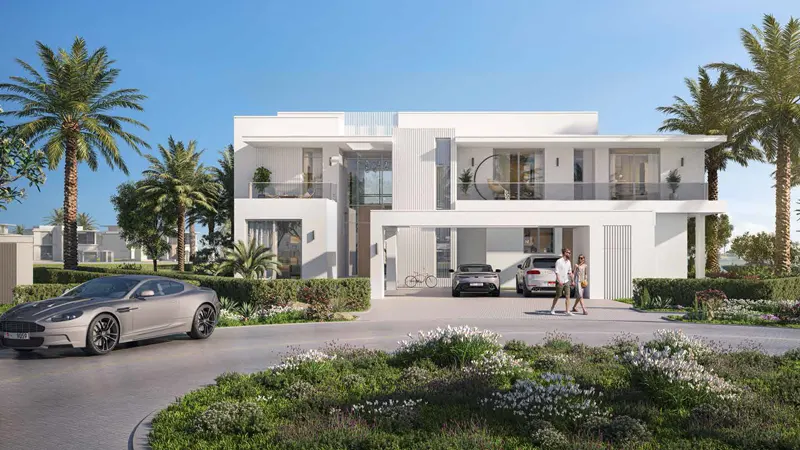
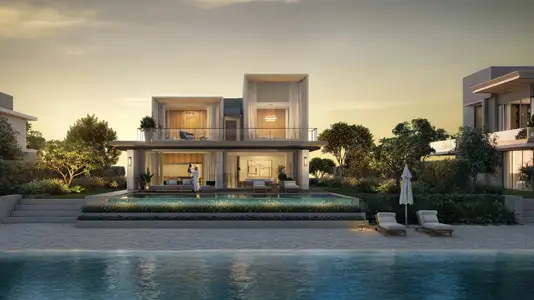
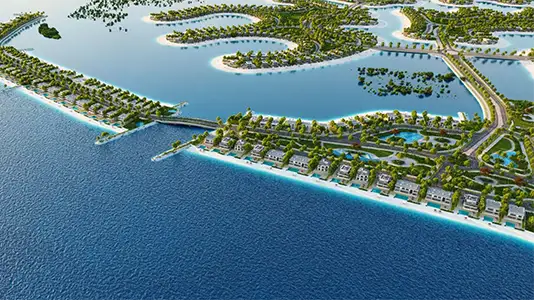
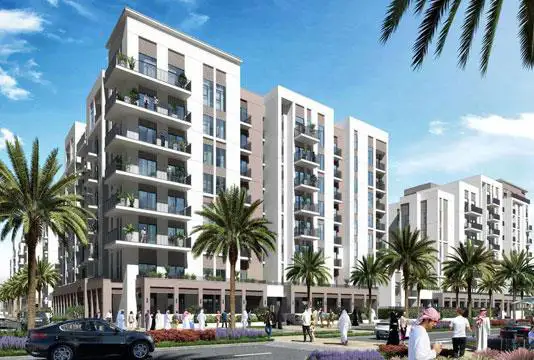
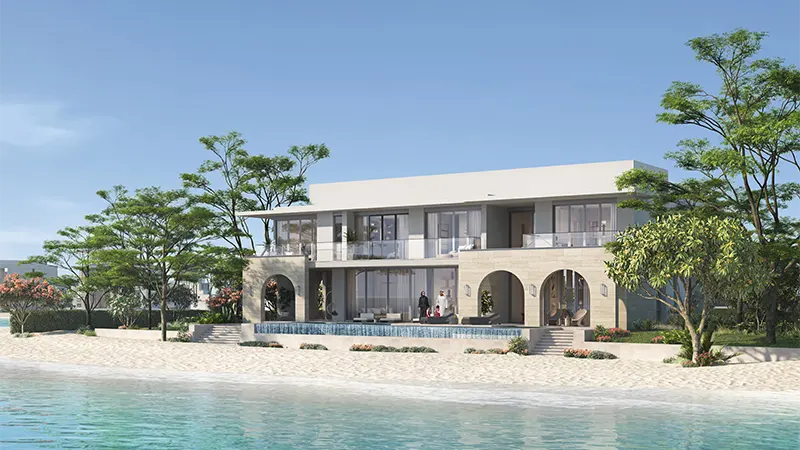
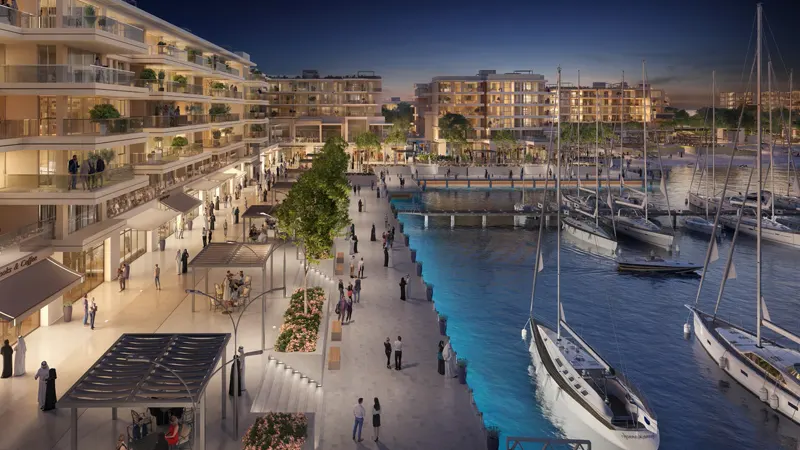
Ramhan Island offers standout floor plans for its exclusive 3 to 7 bedroom villas, which come with dedicated services and private amenities. Each one is designed with stylish décor for a refined way of living. The development includes standalone villas, luxury serviced homes and hotels, along with a retail promenade and marina berths.
| Floor Plan | Category | Unit Type | Floor Details | Sizes | Type |
|---|---|---|---|---|---|
| 3 Bedroom | 3 Bedrooms + Maid | Charm+M, Type 3 Bedrooms + Penthouse to Charm, Type 3 Bedrooms + Penthouse | 3007.00 to 3007.00 Sq Ft | Penthouse | |
| 4 Bedroom | 4 Bedrooms + Maid | Grace, Type 2 En-Suite + 2 Bedrooms to The One-M, Type 4 En-Suite Bedrooms | 2862.00 to 4974.00 Sq Ft | Villa | |
| 5 Bedroom | 5 Bedrooms + Maid | Glam, Type 3 En-Suite + 2 Bedrooms to Spark-M, Type 4 En-Suite + 1 Bedroom | 4886.00 to 5496.00 Sq Ft | Villa | |
| 6 Bedroom | 6 Bedrooms + Maid | Vintage, Type 6 En-Suite Bedrooms to Vintage-M, Type 6 En-Suite Bedrooms | 4873.00 to 4873.00 Sq Ft | Villa | |
| 7 Bedroom | 7 Bedrooms + Maid | Bliss, 5 En-Suite + 2 Bedrooms to Sky-M, Type 7 En-Suite Bedrooms | 5549.00 to 7539.00 Sq Ft | Villa |
Ramhan Island
Ramhan Island
Fujairah
Maryam Island
Eagle Hills
Eagle Hills
Eagle Hills
Eagle Hills