Starting FromCall Us
Infinity Island Villas at Ramhan Island
Ramhan Island
 Menu
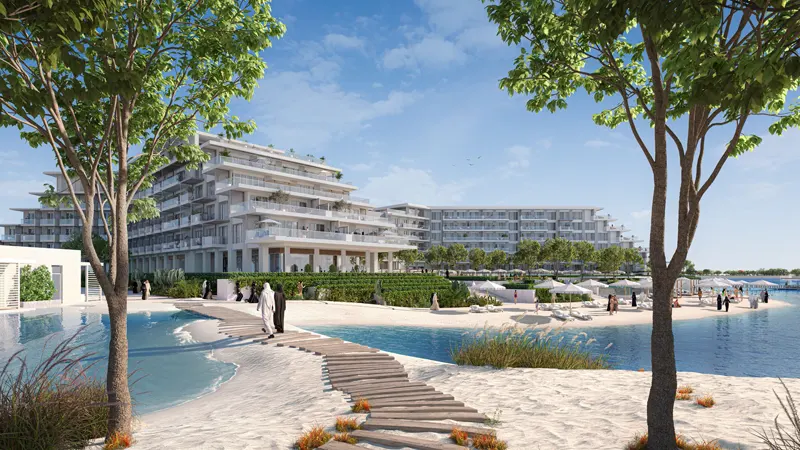
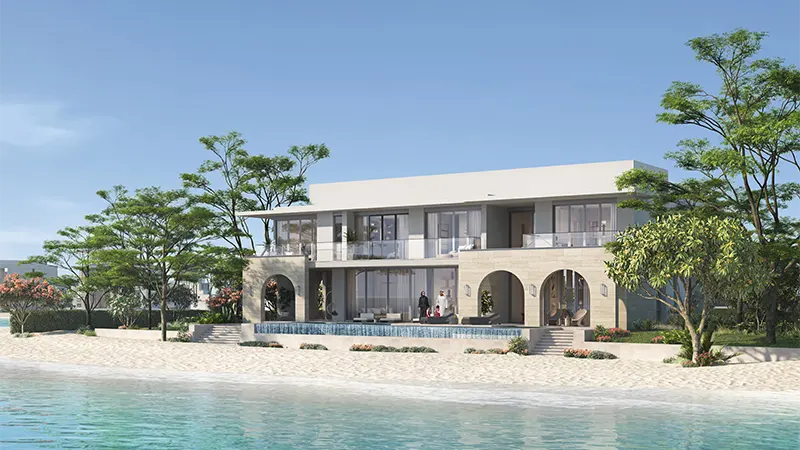
The floor plans at Ramhan Island Phase 3 are carefully designed, with 3 to 7-bedroom villas to suit different lifestyles and family sizes. Options range from cosy homes to large villas, and each layout is planned to make the most of the space and keep it practical. Residents can choose from a variety of configurations, including open-plan living areas, private gardens and beautiful waterfront views. With careful attention to detail and premium finishes, every floor plan reflects high-end coastal living.
| Floor Plan | Category | Unit Type | Floor Details | Sizes | Type |
|---|---|---|---|---|---|
| 2 Bedroom | 2 Bedrooms + Maid | Grace II to Grace III-M | 3357.00 to 3801.00 Sq Ft | Villa | |
| 3 Bedroom | 3 Bedrooms + Maid | Charm III to Spark II-M | 3559.00 to 5913.00 Sq Ft | Villa | |
| 4 Bedroom | 4 Bedrooms + Maid | Vintage I to Vintage II-M | 3559.00 to 5512.00 Sq Ft | Villa | |
| 5 Bedroom | 5 Bedrooms + Maid | Bliss - I to Bliss - II-M | 6241.00 to 6862.00 Sq Ft | Villa | |
| 7 Bedroom | 7 Bedrooms + Maid | Sky I to Sky VI-M | 8080.00 to 8519.00 Sq Ft | Villa |
Ramhan Island
Ramhan Island
Fujairah
Maryam Island
Eagle Hills
Eagle Hills
Eagle Hills
Eagle Hills