Starting FromCall Us
Infinity Island Villas at Ramhan Island
Ramhan Island
 Menu
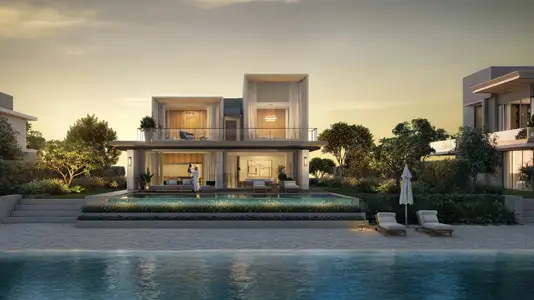
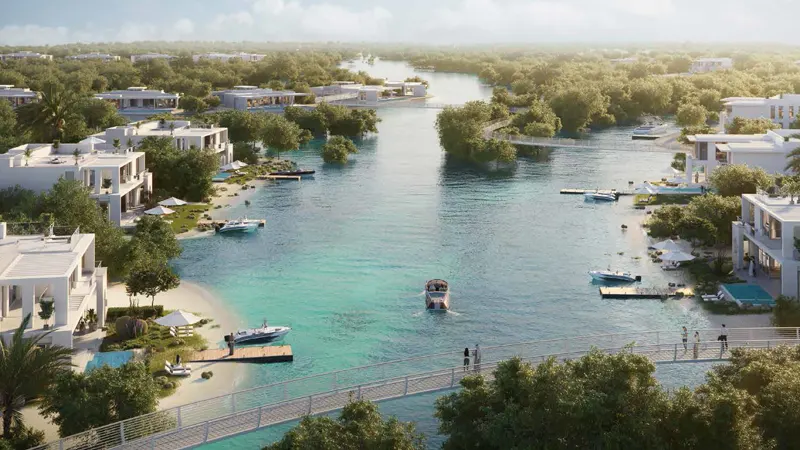
The floor plans at Ramhan Island Villas Phase 2 are carefully designed to make the most of the space, with 3, 4, 5, 6 and 7-bedroom villas. Each villa has spacious living areas, modern kitchens, elegant bedrooms and stylish bathrooms, so residents can live in real comfort. From the 3-bedroom Charm villa to the large 7-bedroom Sky villa, you'll see careful attention to detail in every layout. Open-plan designs create flowing living spaces that connect indoors and outdoors and make the most of the island's beautiful views.
| Floor Plan | Category | Unit Type | Floor Details | Sizes | Type |
|---|---|---|---|---|---|
| 2 Bedroom | 2 Bedrooms + Maid | 2 Bedroom, Grace II to 2 Bedroom, Grace III-M | 3357.00 to 3801.00 Sq Ft | Apartment | |
| 3 Bedroom | 3 Bedrooms + Maid | 3 Bedroom, Charm III to 3 Bedroom, Spark II-M | 3559.00 to 5913.00 Sq Ft | Apartment | |
| 4 Bedroom | 4 Bedrooms + Maid | 4 Bedroom, Vintage - I to 4 Bedroom, Vintage - II-M | 5376.00 to 5512.00 Sq Ft | Apartment | |
| 5 Bedroom | 5 Bedrooms + Maid | 5 Bedroom, Bliss - I to 5 Bedroom, Bliss - II | 6241.00 to 6862.00 Sq Ft | Apartment | |
| 7 Bedroom | 7 Bedrooms + Maid | 7 Bedroom to 7 Bedroom, Sky VI | 8080.00 to 8519.00 Sq Ft | Apartment |
Ramhan Island
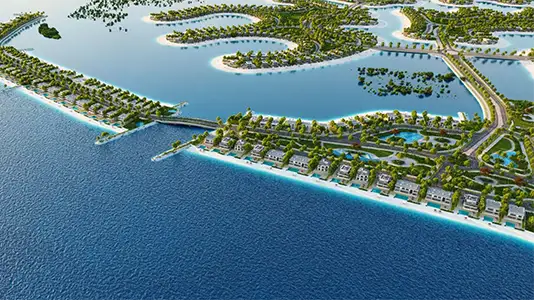
Ramhan Island
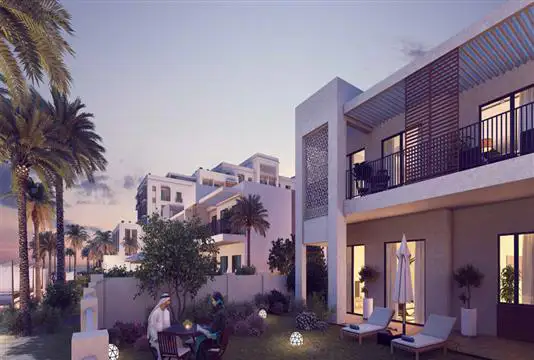
Fujairah
Maryam Island
Eagle Hills
Eagle Hills
Eagle Hills
Eagle Hills