Starting FromAED 550K
Reeman Residences by NORD
Nord Development
 Menu
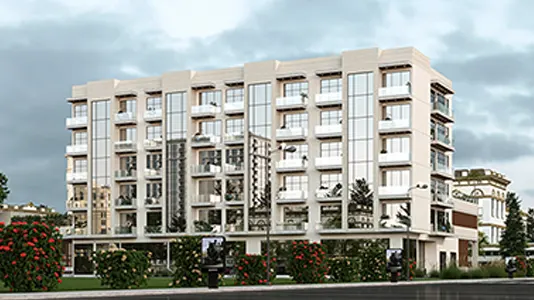
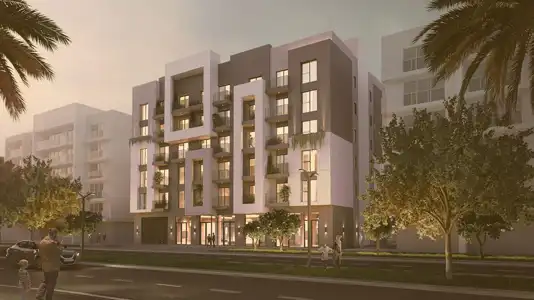
The floor plans at PUD Residences 1 are built for urban living, from compact studios to 1, 2 & 3-bedroom apartments. There are only 47 homes in this 5-storey building, each one put together with real attention to detail. Every home balances the indoors with the scenery outside, with large windows in the living rooms and bedrooms, while a generous balcony lets you take in calm, relaxing views of the green suburban surroundings of the Emirates.
| Floor Plan | Category | Unit Type | Floor Details | Sizes | Type |
|---|---|---|---|---|---|
| 2nd Floor to 4th Floor | Studio | Unit 204 (Studio Unit) to Unit 406 (Studio Unit) | 362.53 to 479.75 Sq Ft | Apartment | |
| 1st Floor to 5th Floor | 1 Bedroom | Unit 104 (Living + 1 Room) to Unit 505 (Living + 1 Room) | 838.95 to 965.69 Sq Ft | Apartment | |
| 1st Floor to 4th Floor | 2 Bedrooms | Unit 101 (Living + 2 Rooms) to Unit 410 (Living + 2 Rooms) | 932.49 to 1401.12 Sq Ft | Apartment | |
| 4th Floor | 3 Bedrooms | Unit 409 (Living + 3 Rooms) | 1274.67 to 1274.67 Sq Ft | Apartment |
Nord Development
Aldar Properties
Aldar Properties
Towaiji Real Estate Development