
Starting FromAED 82.5M
Velor Tower at Business Bay
Business Bay
 Menu
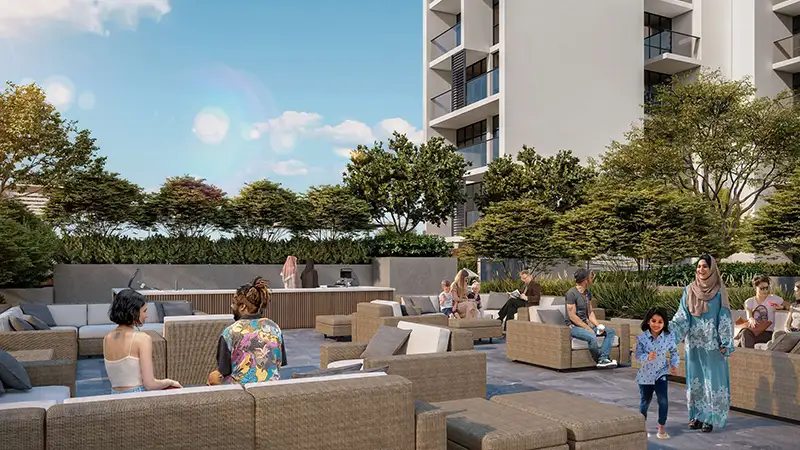
Prive Residence offers a range of smartly laid-out floor plans for studios, 1 and 2-bedroom apartments, all made for comfortable living. Each unit has an open layout, so the living, dining and kitchen areas flow naturally with a real sense of space. The studio offers compact yet stylish living, ideal for young professionals or investors looking for an investment opportunity. The one-bedroom apartments have a well-balanced layout with plenty of space, a good-sized living area and up-to-date interiors, perfect for smaller families. The two-bedroom units take centre stage. Designed with families in mind, they come with generous floor plans, superior finishes and a large balcony with views over Dubai Hills Estate.
| Floor Plan | Category | Unit Type | Floor Details | Sizes | Type |
|---|---|---|---|---|---|
| Studio | Studio | TYPE - A | 434.22 to 434.22 Sq Ft | Apartment | |
| 1 Bedroom | 1 Bedroom | TYPE - B | 682.21 to 682.21 Sq Ft | Apartment | |
| TYPICAL PLAN | TYPICAL PLAN | 12TH TO 15TH FLOOR to SECOND PODIUM FLOOR | Various Sizes | Apartment | |
| 2 Bedroom | 2 Bedroom | TYPE - C | 1008.12 to 1008.12 Sq Ft | Apartment |
Business Bay

Downtown Dubai

Emaar Properties

Emaar Properties

Emaar Properties
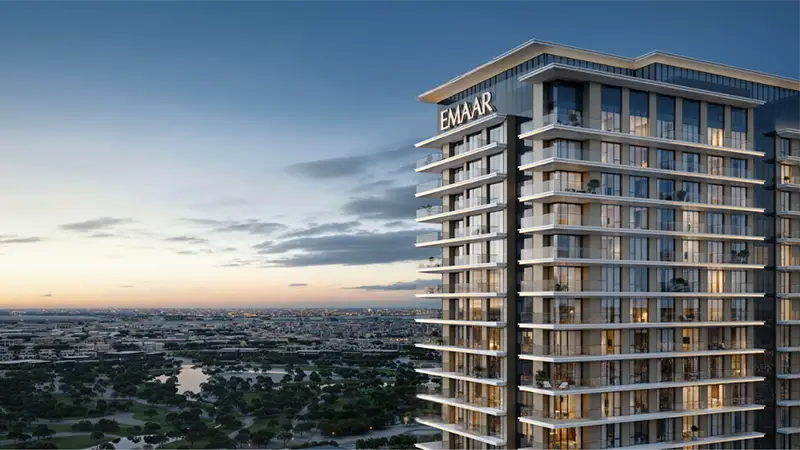
Emaar Properties