Starting FromAED 730K
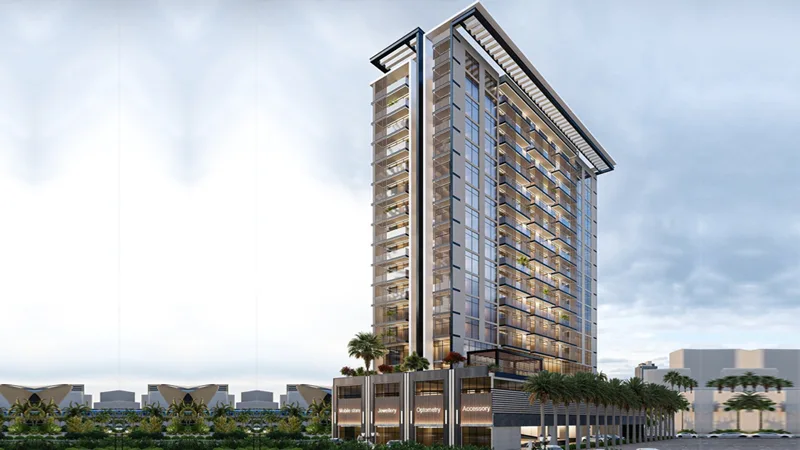
PG ONE at Al Furjan
Al Furjan
 Menu
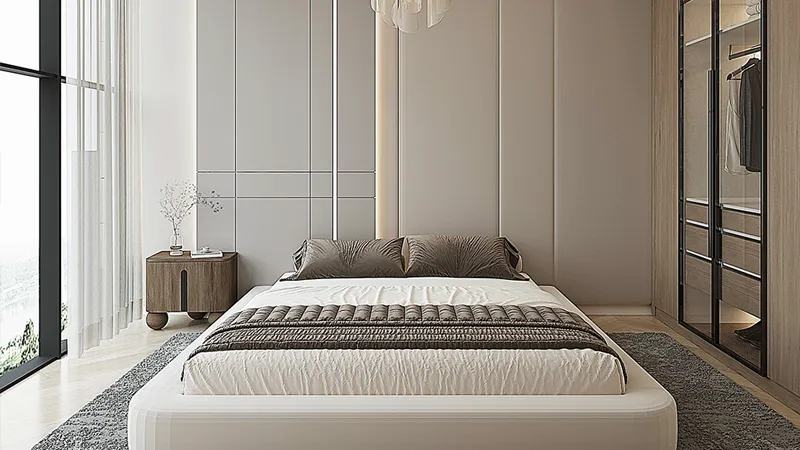
The floor plans at PG Maison are carefully designed to offer spacious, practical 2 bedroom apartments in a few different layouts. These exclusive homes have generous layouts where rooms flow easily into one another, leaving plenty of space for family time, work and relaxing. Every apartment comes with a fully equipped kitchen, a study or home office and en-suite bedrooms for everyday comfort. Premium finishes complete the picture, including built-in wardrobes, herringbone flooring and integrated storage.
| Floor Plan | Category | Unit Type | Floor Details | Sizes | Type |
|---|---|---|---|---|---|
| Typical Floor to Unit Layout | 2 Bedrooms + Study | Apartment 1 & 4 to Type 04 | 1396.29 to 1566.00 Sq Ft | Apartment |

Nakheel


Deyaar

Deyaar