
Starting FromCall Us
99 Park Place by Tabeer
Jumeirah Village Circle
 Menu
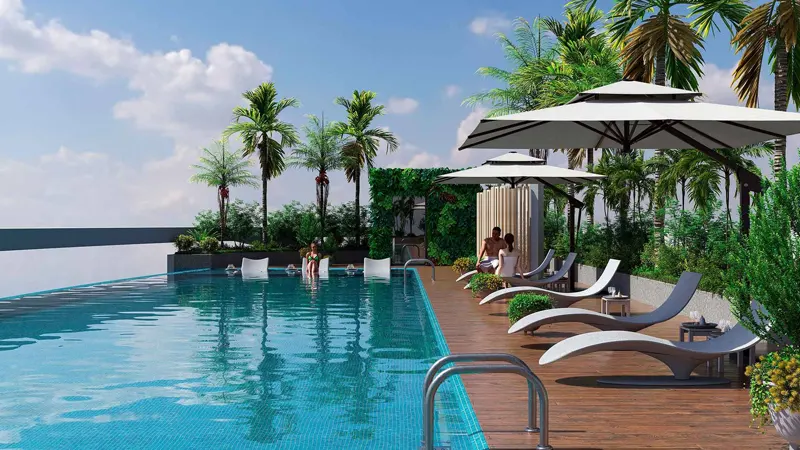
Parkside Boulevard offers a range of floor plans across its 1 and 2 bedroom apartments. Each layout is designed to make the most of space and comfort, and comes fitted with premium fittings. The homes pair contemporary design with modern finishes, so every space feels carefully put together and ready to call home. Large windows let in plenty of natural light, and spacious balconies give panoramic views of the surrounding area.
| Floor Plan | Category | Unit Type | Floor Details | Sizes | Type |
|---|---|---|---|---|---|
| Studio | Studio | Type 1 | 441.00 to 441.00 Sq Ft | Apartment | |
| 1 Bedroom | 1 Bedroom | Type 1 to Type 2 | 838.00 to 1159.00 Sq Ft | Apartment | |
| Layout Plan | Layout Plan | Level 2 To 9 to Podium Level | Various Sizes | Apartment | |
| 2 Bedroom | 2 Bedroom | Type 1 | 1544.00 to 1544.00 Sq Ft | Apartment |
Jumeirah Village Circle

Arjan

Binghatti Developers

Avelon Developments

Vincitore Real Estate Development LLC

Aqua Properties