
Starting FromAED 1.96M
Palace Residences Hillside B
Dubai Hills Estate
 Menu
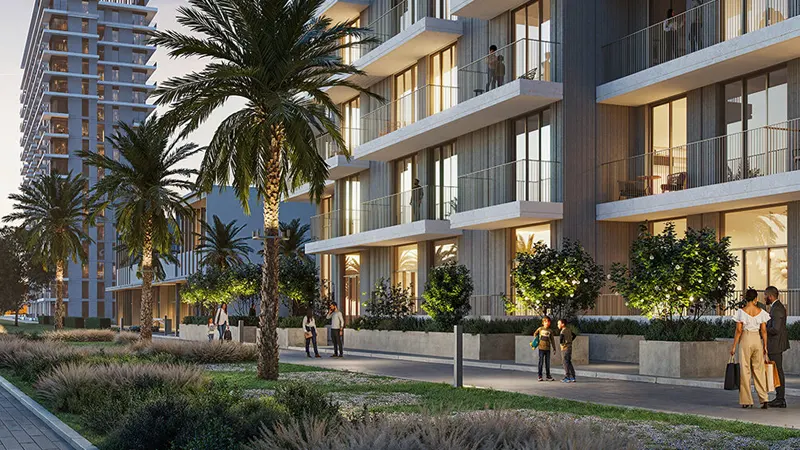
The floor plans at Parkland are carefully designed to make the most of space and comfort, with 1, 2 and 3-bedroom apartments on offer. From a cosy 1-bedroom apartment to a spacious 3-bedroom unit, each layout is planned with attention to detail so every square foot is used well. For larger families, the 3-bedroom apartments offer the most luxurious option. They come with large living and dining areas, a fully equipped kitchen and three well-appointed bedrooms, each with its own en-suite bathroom. The master suite has a walk-in closet and a private balcony, giving you a quiet retreat in a peaceful setting.
| Floor Plan | Category | Unit Type | Floor Details | Sizes | Type |
|---|---|---|---|---|---|
| Building A | 1 Bedroom | Type 1, Unit 106 to Type 2, Units 509-2309 | 741.85 to 884.15 Sq Ft | Apartment | |
| Building A | 2 Bedrooms | Type 1, Unit 105 to Type 3, Unit 102 | 1227.30 to 1379.72 Sq Ft | Apartment | |
| Building A | 3 Bedrooms + Maid | Type 1, Unit 104 to Type 1, Units 505-2305 | 1812.97 to 1840.63 Sq Ft | Apartment |
Dubai Hills Estate

The Valley

Dubai South

Dubai Hills Estate

Ellington Properties

Ellington Properties

Ellington Properties

Ellington Properties