
Starting FromAED 1.96M
Palace Residences Hillside B
Dubai Hills Estate
 Menu
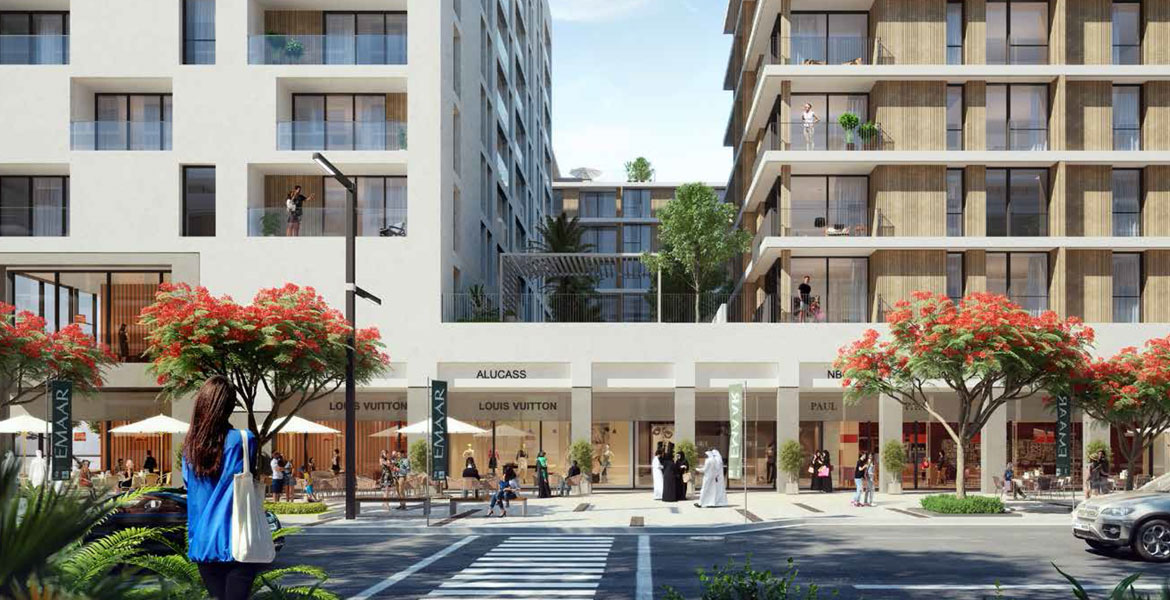
Emaar Park Point in Dubai Hills Estate is a thriving development with well-planned architecture and green gardens at the back. Floor plans cover luxury apartments from 1 to 3 bedrooms, all with world-class features and amenities.
| Floor Plan | Category | Unit Type | Floor Details | Sizes | Type |
|---|---|---|---|---|---|
| 1 Bedroom | 1 Bedroom | 1 Bedroom - Size 636.7 sq ft to 1 Bedroom - Size 952.6 sq ft | 636.70 to 952.60 Sq Ft | — | |
| 1 Bedroom | 1 Bedroom | 1 Bedroom - Size 677.81 sq ft | 677.81 to 677.81 Sq Ft | Apartment | |
| Duplex | Duplex | Duplex - Size 2770.5 sq ft to Duplex 2, Size 2770.5 sq ft | 2770.50 to 2770.50 Sq Ft | — | |
| 2 Bedrooms | 2 Bedrooms | 2 Bedroom - Size 1014.6 sq ft to 2 Bedroom - Size 998.5 sq ft | 934.60 to 1961.60 Sq Ft | — | |
| 3 Bedrooms | 3 Bedrooms | 3 Bedroom - Size 1243.2 sq ft to 3 Bedroom - Size 2259.8 sq ft | 1243.20 to 2259.80 Sq Ft | — |
Dubai Hills Estate

The Valley

Dubai South

Dubai Hills Estate

Ellington Properties

Ellington Properties

Ellington Properties

Ellington Properties