
Starting FromAED 1.96M
Palace Residences Hillside B
Dubai Hills Estate
 Menu
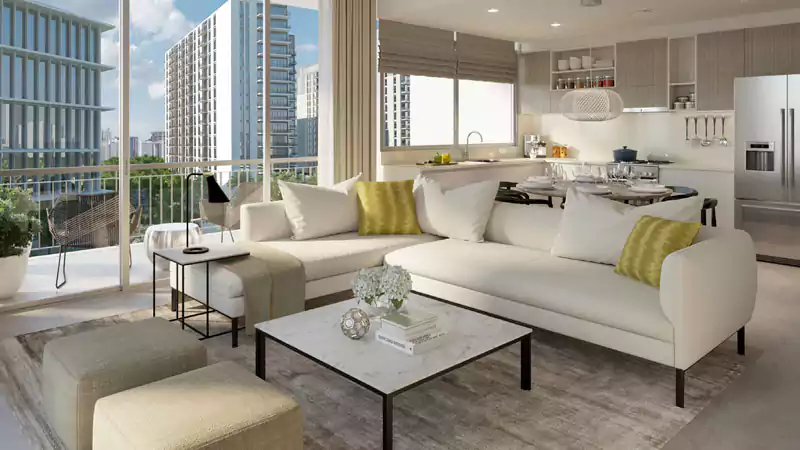
Emaar Park Heights 1 offers a spacious collection of well-designed 1, 2 & 3-bedroom apartments, with a range of layouts from 60 to 150 square meters overlooking the lively boulevard. The interiors and exteriors are beautifully crafted with an elegant finish, and each home includes a bedroom, kitchen and living area with a balcony and terrace.
| Floor Plan | Category | Unit Type | Floor Details | Sizes | Type |
|---|---|---|---|---|---|
| LEVELS 1-18 | 1 Bedroom | UNIT 01-17 | 654.44 to 654.44 Sq Ft | Apartment | |
| LEVELS 1-18 | 2 Bedrooms | UNIT 03-15 to UNIT 04-12 | 958.53 to 1084.03 Sq Ft | Apartment | |
| LEVELS 1-18 | 3 Bedrooms | UNIT 05-13 | 1605.65 to 1605.65 Sq Ft | Apartment |
Dubai Hills Estate

The Valley

Dubai South

Dubai Hills Estate

Ellington Properties

Ellington Properties

Ellington Properties

Ellington Properties