
Starting FromAED 1.96M
Palace Residences Hillside B
Dubai Hills Estate
 Menu
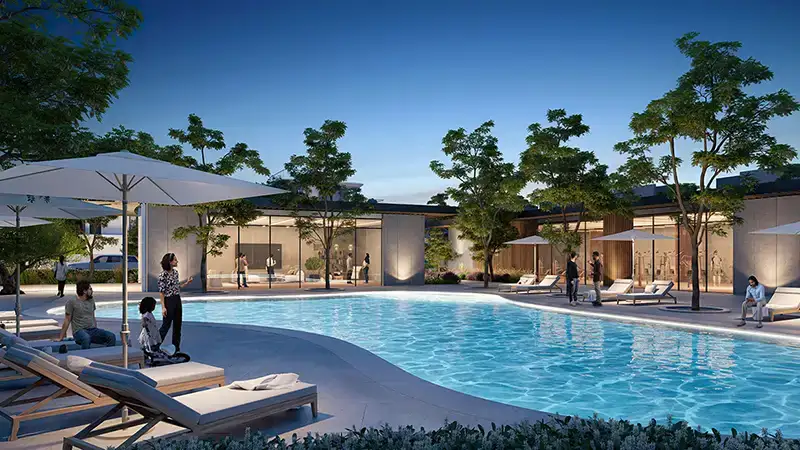
Park Gate 2 offers a range of floor plans for 4 and 5-bedroom villas that balance practicality with real beauty. The homes have generous interiors, high ceilings and floor-to-ceiling windows that fill them with natural light. Each villa combines luxury and comfort, giving residents room for quiet privacy as well as time with friends and family. Open-plan layouts bring relaxation and entertaining together, flowing out to carefully designed terraces and rooftop gardens.
| Floor Plan | Category | Unit Type | Floor Details | Sizes | Type |
|---|---|---|---|---|---|
| Ground To 2nd Floor | 4 Bedrooms + Maid | Type-1 to Type-3 | 5145.79 to 5145.79 Sq Ft | Villa | |
| Ground To 2nd Floor | 5 Bedrooms + Maid | Type-3 to Type-4 | 5391.64 to 5391.64 Sq Ft | Villa |
Dubai Hills Estate

The Valley

Dubai South

Dubai Hills Estate

Ellington Properties

Ellington Properties

Ellington Properties

Ellington Properties