
Starting FromAED 497K
Navitas Hotel Residences
Damac Hills 2
 Menu
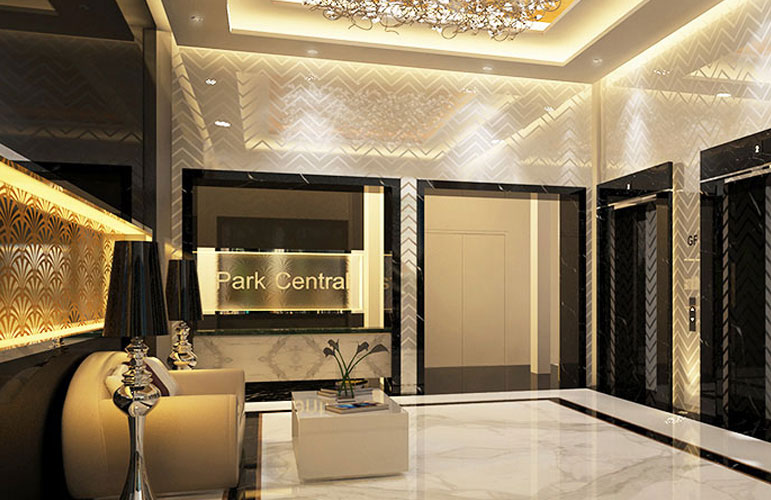
Park Central offers spacious floor plans across studios and 1 & 2-bedroom apartments, all designed with modern facilities. Interiors come with stylish fixtures and roomy spaces in the master bedroom, bedroom, well-designed kitchen and balcony. The development is surrounded by a lively setting with green and leisure spaces.
| Floor Plan | Category | Unit Type | Floor Details | Sizes | Type |
|---|---|---|---|---|---|
| Typical Floor Plan | Typical Floor Plan | Typical Floor Plan, 12th to Typical Floor Plan, 4th to 11th | Various Sizes | — |
Damac Hills 2

Damac Hills 2

Damac Riverside

Damac Hills 2

Centurion Developer

Danube Properties

Binghatti Developers
Ginco Properties