
Starting FromAED 1.96M
Palace Residences Hillside B
Dubai Hills Estate
 Menu
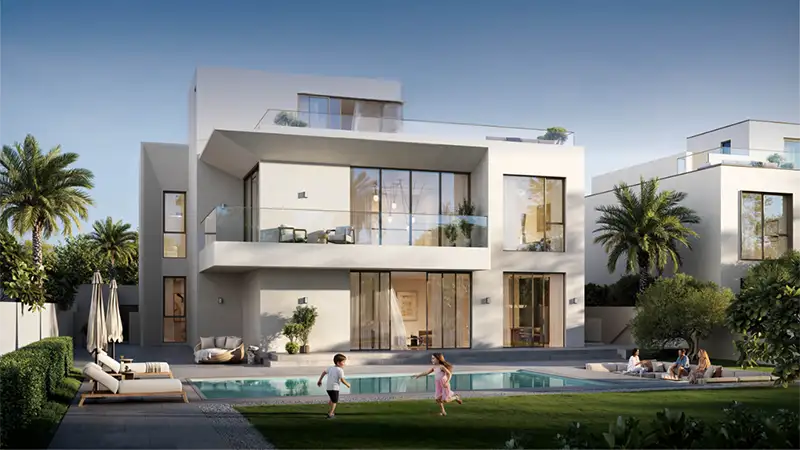
The floor plan of Palmiera Collective is well thought out, with 4-bedroom villas laid out over a basement, a ground floor and two upper floors. The refined architectural style mixes formal elegance with relaxed living. The ground floor is open plan and links directly to the garden terraces, while the upper levels hold the more private bedrooms, studies and viewing platforms that look out over calm waterways or green belts. These features help create bright, open interiors with clear sight lines. Rooftop gardens and terraces extend the home up towards the sky.
| Floor Plan | Category | Unit Type | Floor Details | Sizes | Type |
|---|---|---|---|---|---|
| Chamfer to Contemporary | 4 Bedroom + Pool + Maid + Study | 4 Bedroom | 7879.72 to 8099.30 Sq Ft | Villa |
Dubai Hills Estate

The Valley

Dubai South

Dubai Hills Estate

ASAK Development

Deyaar

Zimaya Properties

Deyaar