
Starting FromAED 1.96M
Palace Residences Hillside B
Dubai Hills Estate
 Menu
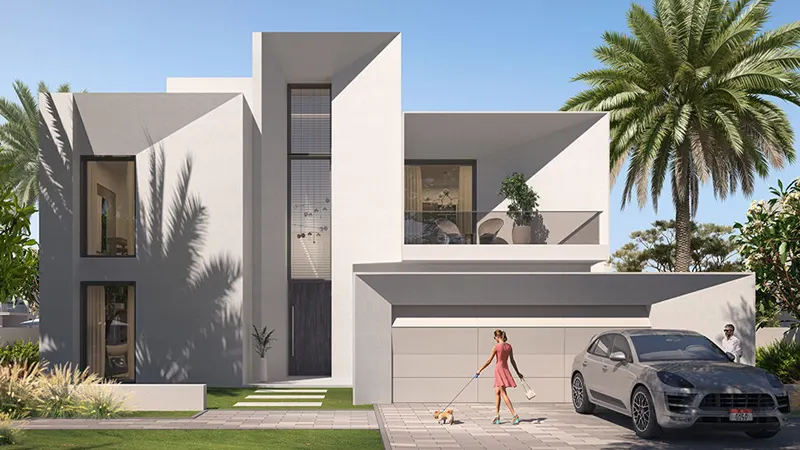
The floor plans for the 4-bedroom villas at Emaar Palmiera 3 are designed to be both elegant and practical. Each villa has a spacious layout that makes good use of every square foot while filling every room with natural light. The design puts comfort and function first, with well-planned living spaces that suit modern families. The open-plan layout creates an easy flow between indoors and outdoors, and large floor-to-ceiling windows frame lovely views of the landscape around you.
| Floor Plan | Category | Unit Type | Floor Details | Sizes | Type |
|---|---|---|---|---|---|
| Chamfer to Contemporary | 4 Bedrooms + Maid | Ground To Second Floor | 5665.58 to 5913.79 Sq Ft | Villa |
Dubai Hills Estate

The Valley

Dubai South

Dubai Hills Estate

ASAK Development

Deyaar

Zimaya Properties

Deyaar