Starting FromCall Us
Omoria Hotel Penthouses at Dubai Islands
Dubai Islands
 Menu
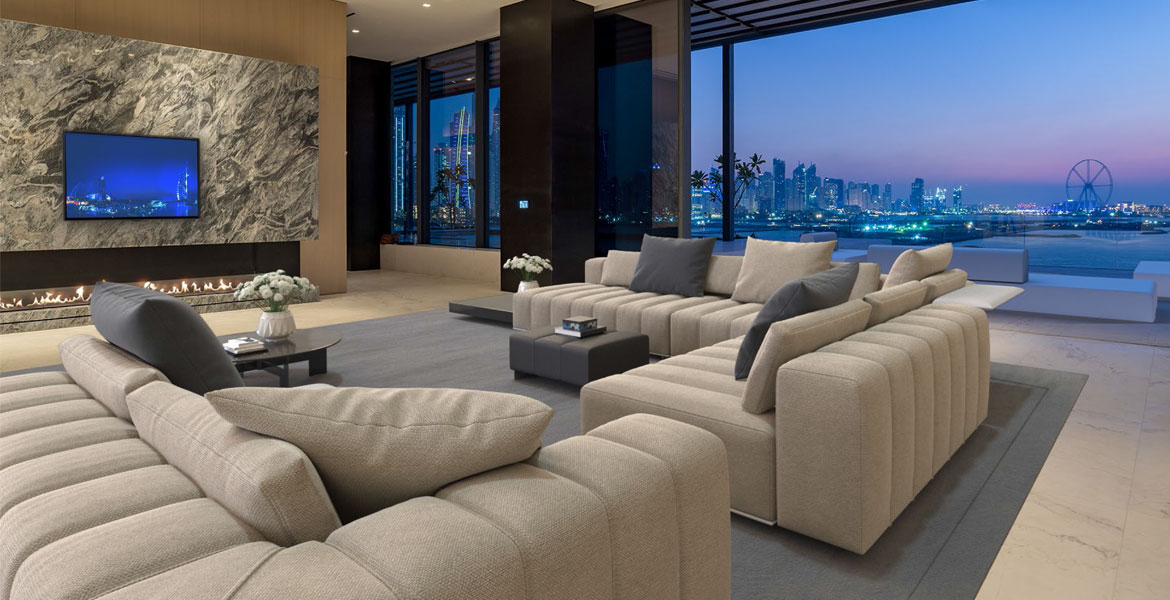
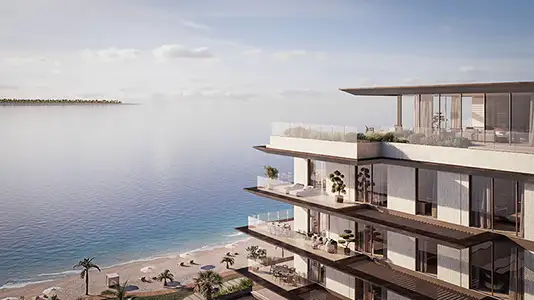
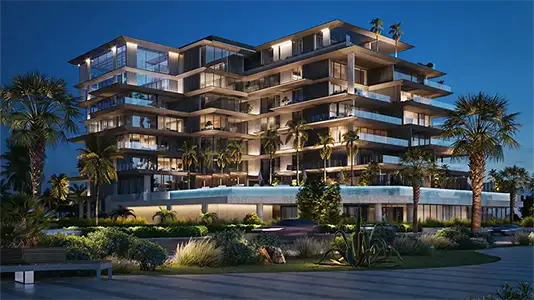
This exclusive G+9 residential building has only 14 high-end single-storey or duplex apartments. Every 3, 4 and 5-bedroom apartment comes with extra-spacious living areas. The building's most valuable side, the beachfront facade, makes full use of full-height glass windows and projecting balcony terraces. What really sets these apartments apart is the private swimming pool inside the living area, which can be turned into an outdoor or indoor pool deck to suit the season and the resident's needs.
The residences include seven 3-bedroom lateral apartments, two 4-bedroom lateral apartments, two 4-bedroom townhouses with outdoor pools, two 5-bedroom duplexes with indoor/outdoor pools, and one royal penthouse with 4 bedrooms, a separate 3-bedroom guest house and a stunning rooftop pool.
| Floor Plan | Category | Unit Type | Floor Details | Sizes | Type |
|---|---|---|---|---|---|
| 3 Bedrooms | 3 Bedrooms | 3 Bedroom,Residences-401,Size-4955-Sq.ft to 3-Bedroom,Residences-502,Size-4756.57-Sq.ft | 4756.57 to 4955.00 Sq Ft | — |
Dubai Islands
Dubai Islands
Emaar Properties

Emaar Properties

Emaar Properties

Emaar Properties