
Starting FromAED 1.96M
Palace Residences Hillside B
Dubai Hills Estate
 Menu
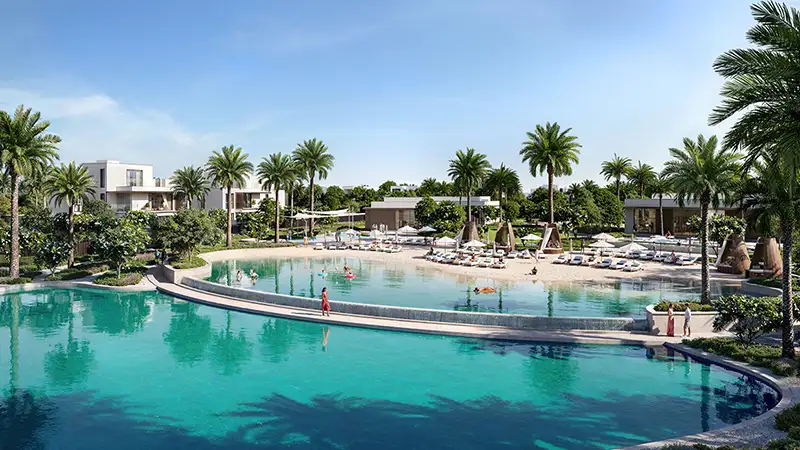
The Palace Villas Ostra floor plans by Emaar Properties offer comfort, elegance and space across 4, 5 & 6-bedroom villas. Each villa has a large layout with generous living areas, floor-to-ceiling windows and an easy flow between indoor and outdoor spaces. The architecture comes in three styles, classical, contemporary and chamfered, each creating a comfortable sense of luxury and exclusivity.
Residents can choose from a range of grand villas to suit different lifestyles. Spacious bedrooms, beautiful bathrooms and stylish kitchens are finished to high craftsmanship standards. Thoughtful touches like private balconies, calm water views and green courtyard landscaping add to the appeal, offering refined living that pairs comfort with a sense of grandeur.
| Floor Plan | Category | Unit Type | Floor Details | Sizes | Type |
|---|---|---|---|---|---|
| CHAMPER VILLA to CONTEMPORARY VILLA | 4 Bedroom + Pool + Maid + Study | TYPE A | 7268.86 to 7301.15 Sq Ft | Villa | |
| CHAMPER VILLA to CONTEMPORARY VILLA | 5 Bedrooms + Pool + Maid | TYPE A to TYPE B | 7922.34 to 11181.54 Sq Ft | Villa | |
| CHAMPER VILLA to CONTEMPORARY VILLA | 6 Bedrooms + Pool + Maid + Study | TYPE A | 12777.07 to 12958.77 Sq Ft | Villa |
Dubai Hills Estate

The Valley

Dubai South

Dubai Hills Estate

ASAK Development

Deyaar

Zimaya Properties

Deyaar