
Starting FromAED 1.96M
Palace Residences Hillside B
Dubai Hills Estate
 Menu
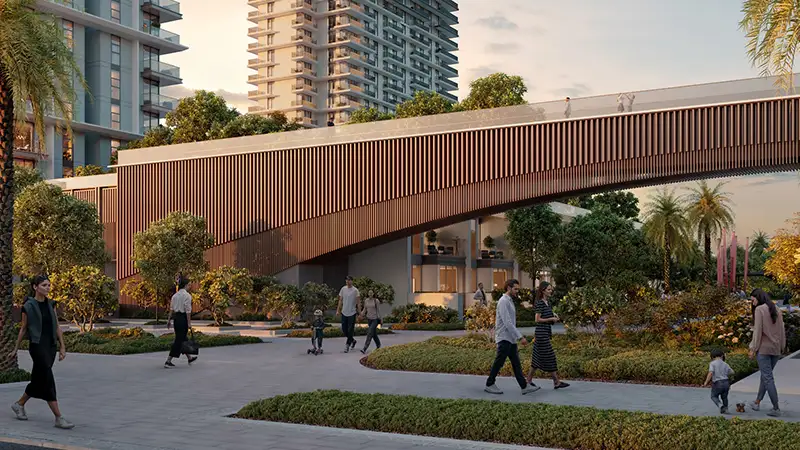
The floor plans of Palace Residences Hillside feature open layouts that make the most of space and function across 1 to 3-bedroom apartments and townhouses. With warm neutral tones and high-end natural materials, every unit is a peaceful retreat filled with soft daylight and a sense of grandeur. Floor-to-ceiling windows and balconies let plenty of natural light into the welcoming living rooms and bedrooms, creating a wide-open feel that's great for quiet relaxation, privacy and lively family time.
| Floor Plan | Category | Unit Type | Floor Details | Sizes | Type |
|---|---|---|---|---|---|
| Level 01-20 to Podium-Level 20 | 1 Bedroom | Unit 108-110 (Type A2) to Unit P05-2004 (Type A1) | 680.91 to 770.12 Sq Ft | Apartment | |
| Level 01-20 to Podium-Level 20 | 2 Bedrooms | Unit 107-2007 (Type B) to Unit P06-1616 (Type B1) | 1061.56 to 1190.70 Sq Ft | Apartment | |
| Level 01-20 to Level 02-20 | 3 Bedrooms + Maid | Unit 112 (Type A2) to Unit 215-1615 (Type A1) | 1882.05 to 2110.15 Sq Ft | Apartment | |
| Ground Level | 3 Bedrooms + Maid | Unit TH-01-TH-08 | 2622.14 to 2622.14 Sq Ft | Townhouse |
Dubai Hills Estate

The Valley

Dubai South

Dubai Hills Estate

Ellington Properties

Ellington Properties

Ellington Properties

Ellington Properties