Starting FromCall Us
Infinity Island Villas at Ramhan Island
Ramhan Island
 Menu
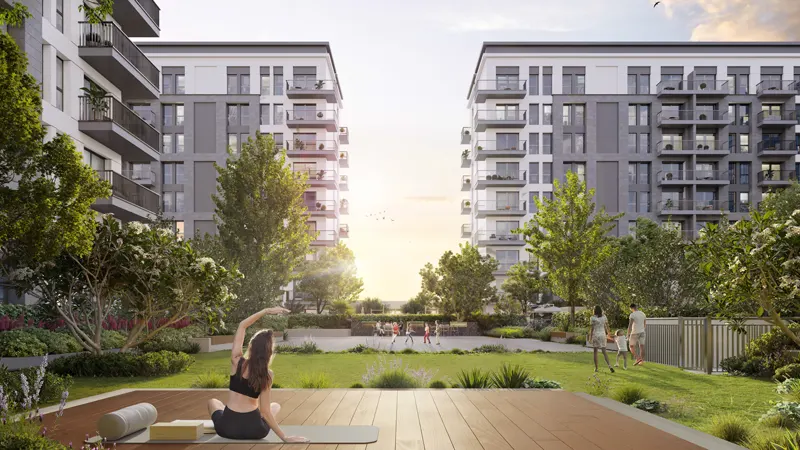
The floor plans at Oud Residences include exclusively designed studios and 1, 2 & 3-bedroom apartments with premium fittings. The design focuses on function and elegance, so every unit is practical as well as stylish. Large windows bring in plenty of natural light and offer great views of the surrounding area. With a variety of floor plans and layouts, residents can pick the one that suits them best, whether they're single, a couple or a family.
| Floor Plan | Category | Unit Type | Floor Details | Sizes | Type |
|---|---|---|---|---|---|
| Studio | Studio | Studio-A to Studio-E | 392.88 to 457.47 Sq Ft | Apartment | |
| 1 Bedroom | 1 Bedroom | 1 Bedroom-A to 1 Bedroom-O | 710.42 to 913.86 Sq Ft | Apartment | |
| 2 Bedroom | 2 Bedroom | 2 Bedroom-A to 2 Bedroom-N | 1029.03 to 1516.63 Sq Ft | Apartment | |
| 3 Bedroom | 3 Bedrooms + Maid | 3 Bedroom-A to 3 Bedroom-B | 1357.33 to 1425.14 Sq Ft | Apartment |
Ramhan Island

Ramhan Island
Fujairah

Maryam Island
Eagle Hills

Eagle Hills

Eagle Hills

Eagle Hills