
Starting FromCall Us
West Bay Tower
Business Bay
 Menu
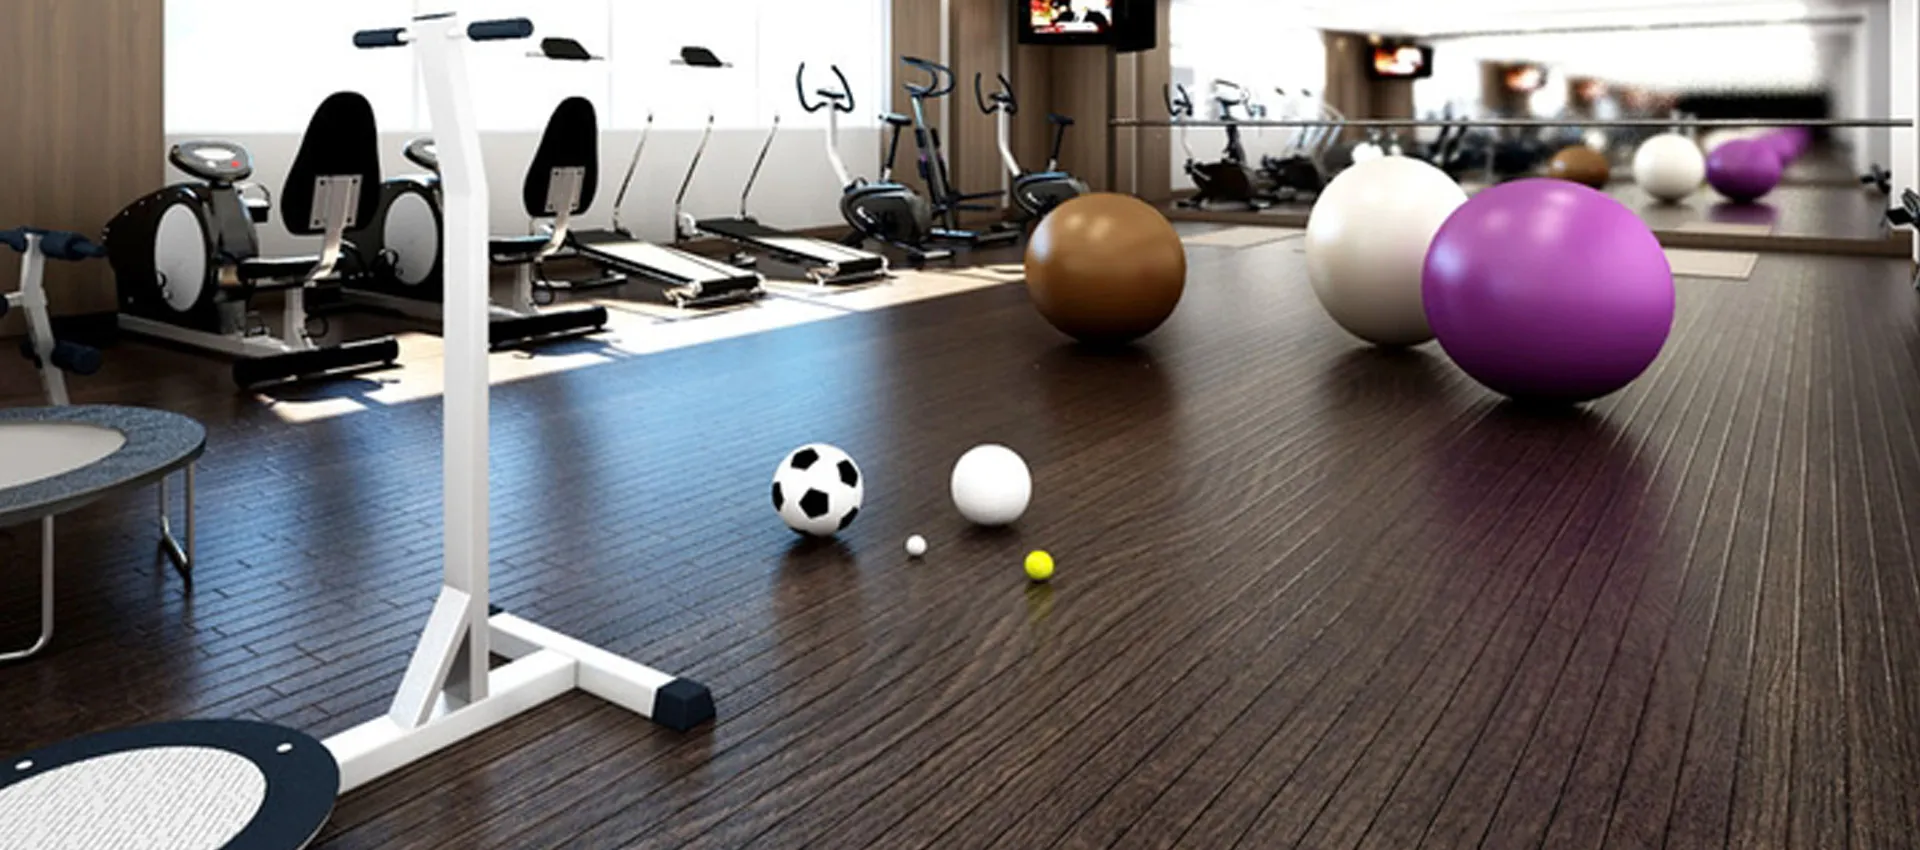
Orion Building has clearly organised floor plans with stylish studios and 1 & 2-bedroom apartments, plus a range of quality facilities. The layouts make the most of every bit of space, giving residents roomy, comfortable surroundings.
Interiors come with smart storage and well-thought-out details that suit modern living. Open kitchens are fitted with appliances, durable countertops, hanging rails and more.
| Floor Plan | Category | Unit Type | Floor Details | Sizes | Type |
|---|---|---|---|---|---|
| Studio | Studio | Studio Unit 04, Size 558 sq ft | 558.00 to 558.00 Sq Ft | — | |
| 1 Bedroom | 1 Bedroom | 1 Bedroom Unit 01, size 1032 sq ft to 1 Bedroom Unit 19, Size 913 sq ft | 840.00 to 1162.00 Sq Ft | — | |
| 2 Bedrooms | 2 Bedrooms | 2 Bedroom Unit 12, Size 1582 sq ft to 2 Bedroom Unit 7, Size 1381 sq ft | 1381.00 to 1797.00 Sq Ft | — |

Avelon Developments

Vincitore Real Estate Development LLC

Aqua Properties

Imtiaz Developments