
Starting FromAED 82.5M
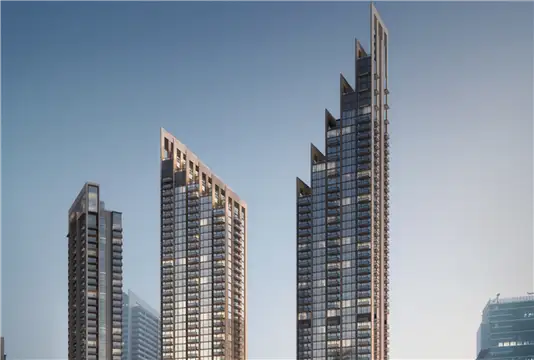
Velor Tower at Business Bay
Business Bay
 Menu

The floor plan of One Residence is carefully designed with studios, 1 and 2-bedroom apartments and penthouses. The exclusive apartments and penthouses offer a higher level of living, with more privacy and premium features. Each unit makes the most of space and light, with open-plan layouts that add to the sense of luxury. Living, dining and bedroom areas are arranged with care, so residents get both comfort and practicality.
| Floor Plan | Category | Unit Type | Floor Details | Sizes | Type |
|---|---|---|---|---|---|
| Even Level 14 to Odd Level 3-27 | Studio | Unit - 10-17 to Unit - 8 & 9 | 469.52 to 562.20 Sq Ft | Apartment | |
| Even Level 14 to Odd Level 3-27 | 1 Bedroom | Unit - 3 & 4 to Unit - 5-13 & 14 | 748.95 to 843.14 Sq Ft | Apartment | |
| Even Level 14 to Odd Level 3-27 | 2 Bedrooms | Unit - 1 & 9 to Unit - 6 | 1027.09 to 1411.58 Sq Ft | Apartment | |
| LEVEL 28 to LEVEL 30 | 3 Bedrooms + Maid | UNIT - 2 & 3 to UNIT - 5 & 6 | 2073.13 to 2292.07 Sq Ft | Penthouse | |
| LEVEL 28 to LEVEL 30 | 4 Bedrooms + Maid | UNIT - 1 & 4 | 2393.36 to 2435.23 Sq Ft | Penthouse |
Business Bay

Dubai Hills Estate

Adventz and East & West International Group

Emaar Properties
Emaar Properties

Emaar Properties