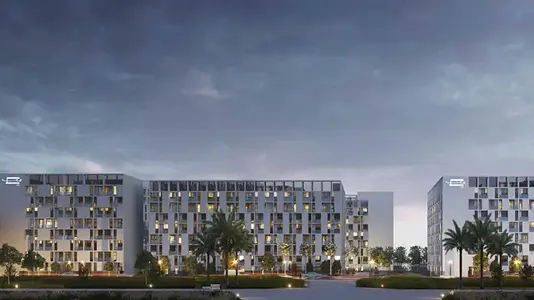
Starting FromAED 729K
Nama 4 at Al Mamsha
Al Mamsha Raseel
 Menu
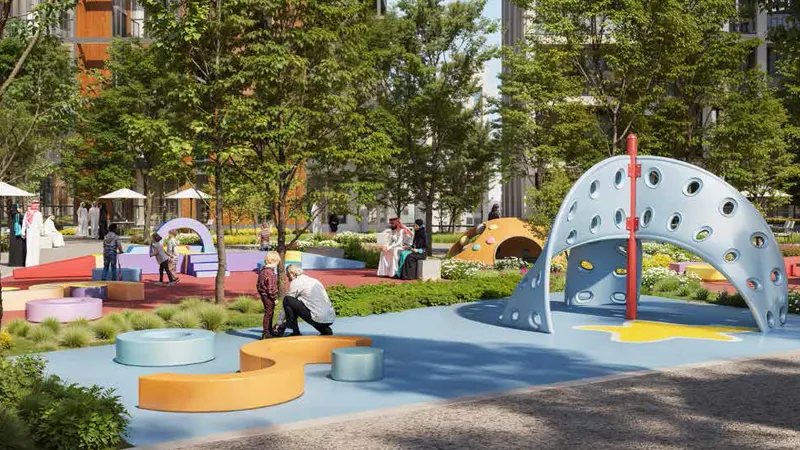
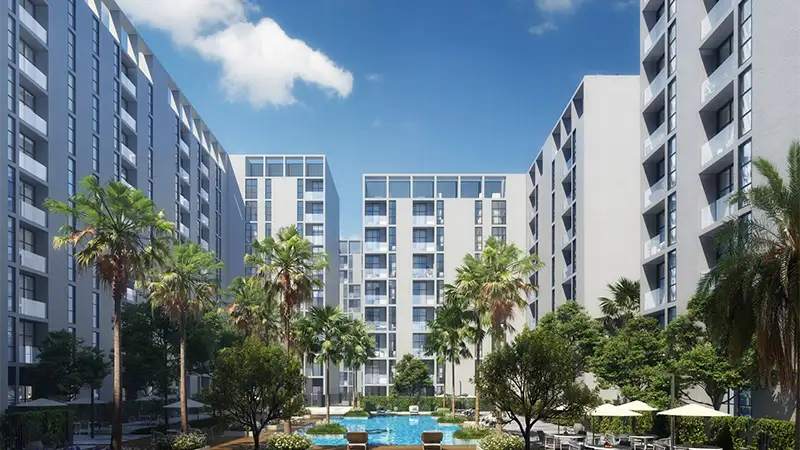
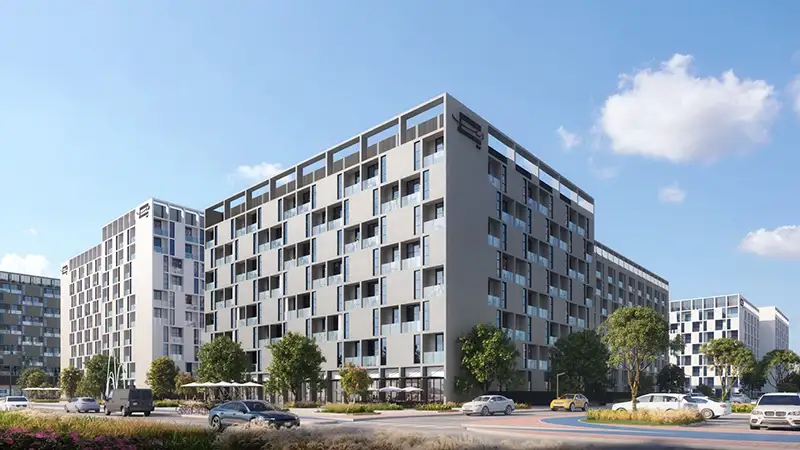
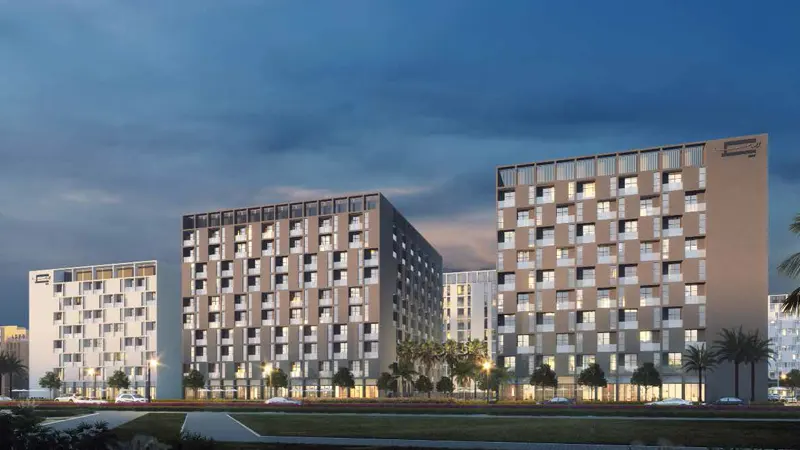
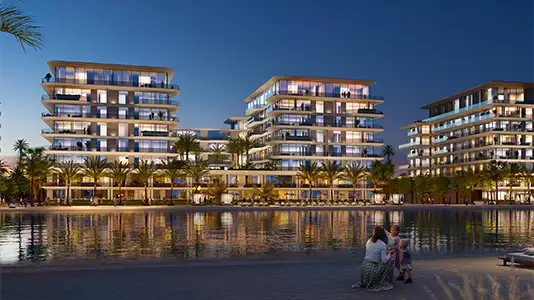
Alef Olfah offers a range of well-planned floor plans across its 1, 2 and 3-bedroom apartments, suited to different lifestyles and needs. Every apartment in the twelve buildings has a spacious layout that's both practical and good-looking. High ceilings, floor-to-ceiling windows and large balconies are standard, giving residents wide views of the greenery and landscaped areas below. Inside, the rooms flow easily and make good use of space, with high-quality flooring, modern fixtures and carefully chosen finishes. Open-plan kitchens and living areas link the indoors with the calm surroundings outside.
| Floor Plan | Category | Unit Type | Floor Details | Sizes | Type |
|---|---|---|---|---|---|
| Level 1-9 to Level G | 1 Bedroom | Unit 01 - 11 (B.1) to Unit 22 (B.1A Mirror) | 506.55 to 756.81 Sq Ft | Apartment | |
| Level 1-9 to Level G | 3 Bedrooms + Maid + Balcony | Unit 07 (D.4) to Unit 07 (D.4G) | 1495.75 to 2820.03 Sq Ft | Apartment |
Al Mamsha Raseel
Al Mamsha Raseel
Al Mamsha Raseel
Al Mamsha Raseel
ARADA Developer
IFA Hotel & Resorts
Ajmal Makan
Ajmal Makan