Starting FromAED 729K
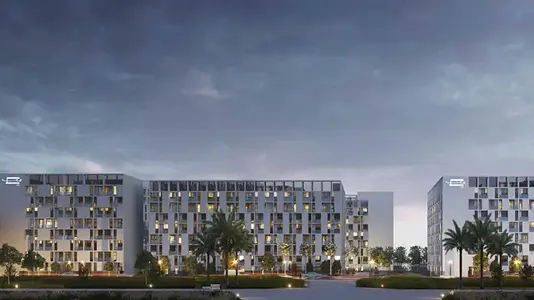
Nama 4 at Al Mamsha
Al Mamsha Raseel
 Menu
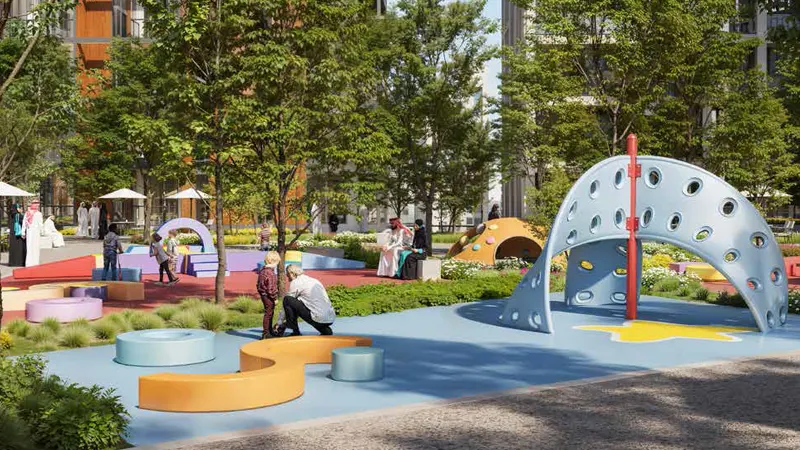
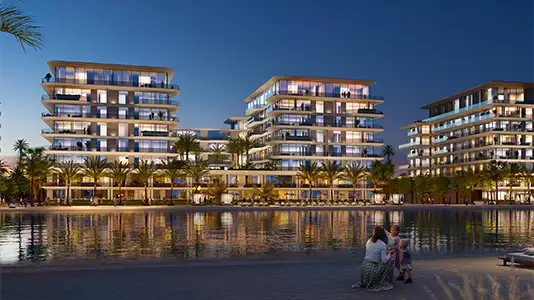
Olfah 6 offers well-designed 1, 2 and 3-bedroom apartments in a premium setting. Open living spaces flow into dining areas and kitchens, making daily life convenient and comfortable. Large balconies and floor-to-ceiling windows bring in plenty of natural light and wide views, creating a calm, nature-inspired feel. Bedrooms come with built-in wardrobes and stylish bathrooms that are practical without giving up on looks. The layouts suit different needs, so every unit feels spacious and inviting.
| Floor Plan | Category | Unit Type | Floor Details | Sizes | Type |
|---|---|---|---|---|---|
| Level 01 to Level 02-11 | 1 Bedroom | Unit 01 & 03 (B.1A) to Unit 16 (B.3A) | 625.71 to 750.46 Sq Ft | Apartment | |
| Level 01-11 | Typical Floor Plan | Level 01 to Level 02-11 | Various Sizes | Apartment | |
| Level 01 to Level 02-11 | 2 Bedrooms + Balcony | Unit 05 & 17 (C.2C2) to Unit 17 (C.2A1 | 1314.06 to 1424.49 Sq Ft | Apartment | |
| Level 01 to Level 02-11 | 3 Bedrooms + Maid + Balcony | Unit 04 (D3B) to Unit 05 (D.3B) | 1878.09 to 1878.09 Sq Ft | Apartment |
Al Mamsha Raseel
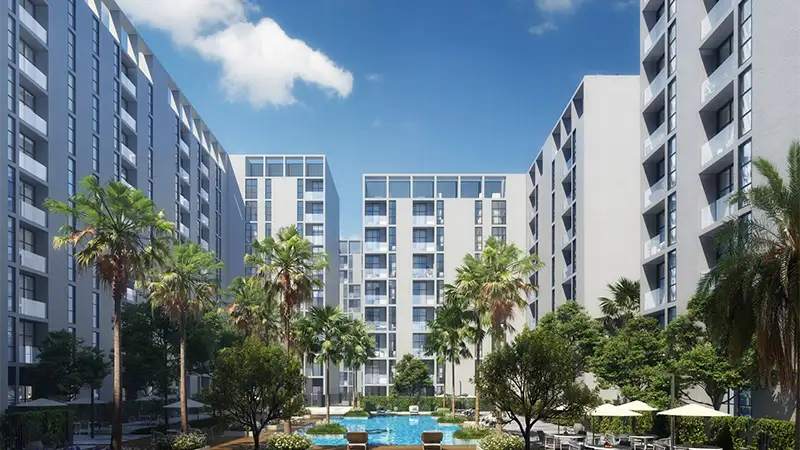
Al Mamsha Raseel
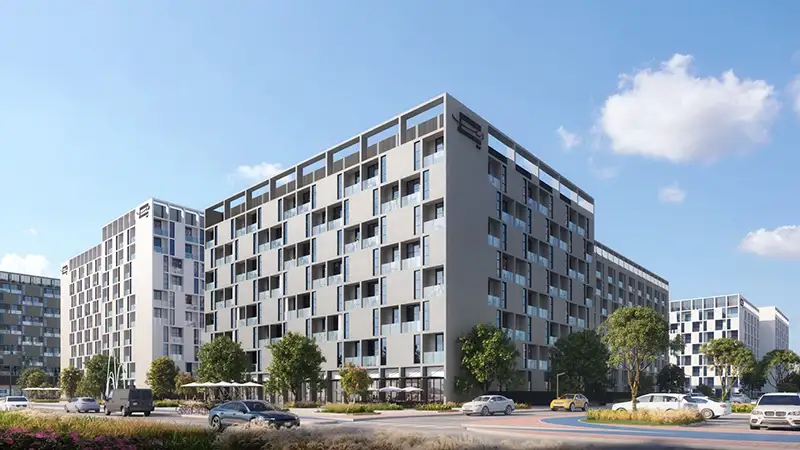
Al Mamsha Raseel
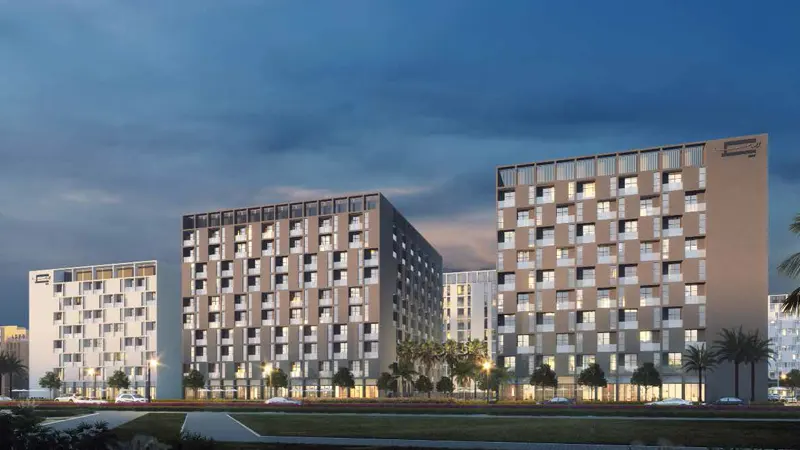
Al Mamsha Raseel
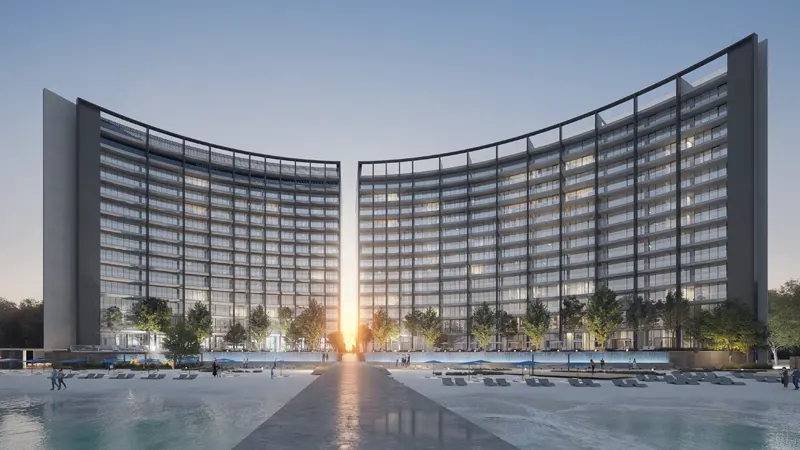
ARADA Developer
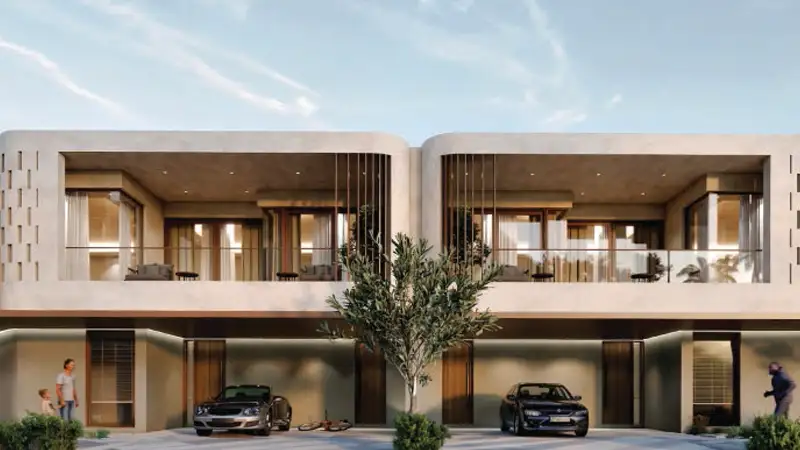
IFA Hotel & Resorts
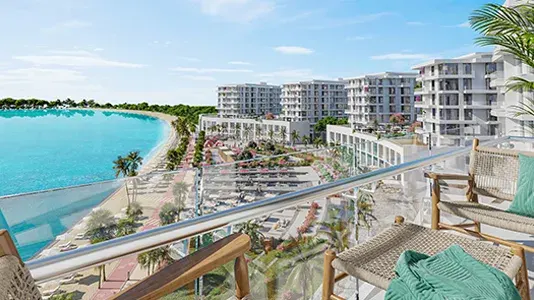
Ajmal Makan
Ajmal Makan