Starting FromAED 729K
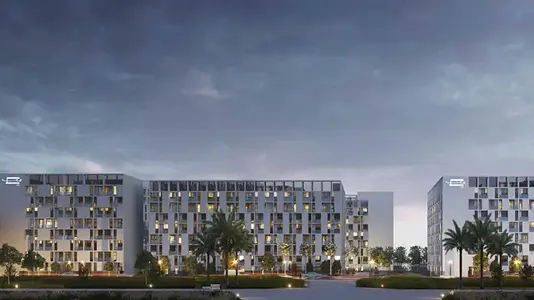
Nama 4 at Al Mamsha
Al Mamsha Raseel
 Menu
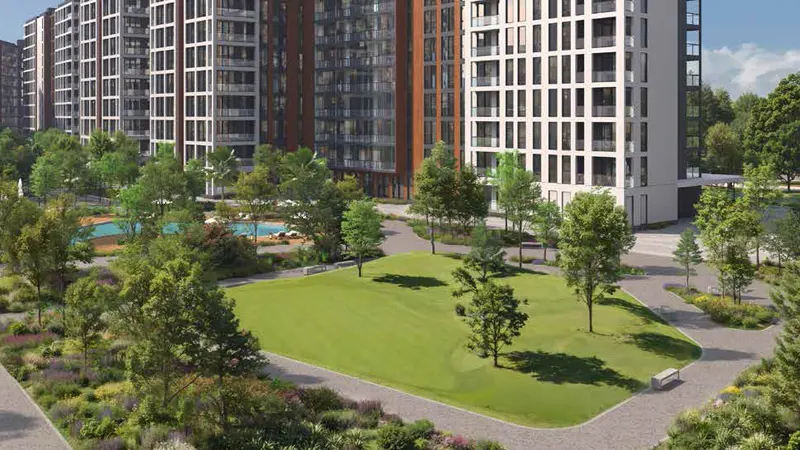
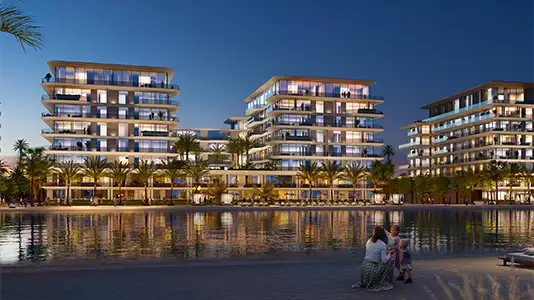
Olfah 5 offers a range of floor plans for 1, 2 and 3-bedroom apartments, each designed to be practical and elegant. Open-plan layouts make the home feel bigger, with spacious kitchens, dining and living areas that flow into each other. Large balconies look out over the landscaped gardens and bring in natural light to go with the contemporary interiors. Bedrooms are a generous size, with built-in storage and modern en-suite bathrooms, giving residents a stylish but comfortable space. The design focuses on flexibility and style, so it suits all kinds of lifestyles.
| Floor Plan | Category | Unit Type | Floor Details | Sizes | Type |
|---|---|---|---|---|---|
| Ground - 11th Level to Level 01 - 11 | 1 Bedroom | Unit 03 (B.2A) to Unit 13 (B.1) | 647.33 to 842.71 Sq Ft | Apartment | |
| Ground - Level 11th | Typical Floor Plan | Ground Floor to Level 01-11th | Various Sizes | Apartment | |
| Ground - 11th Level to Level 01 - 11 | 2 Bedrooms + Balcony | Unit 01 (C.2A) to Unit 12 (C.2C) | 1397.92 to 1617.63 Sq Ft | Apartment | |
| Ground - 11th Level | 3 Bedrooms + Maid + Balcony | Unit 05 (D.4A) | 1928.79 to 1928.79 Sq Ft | Apartment |
Al Mamsha Raseel
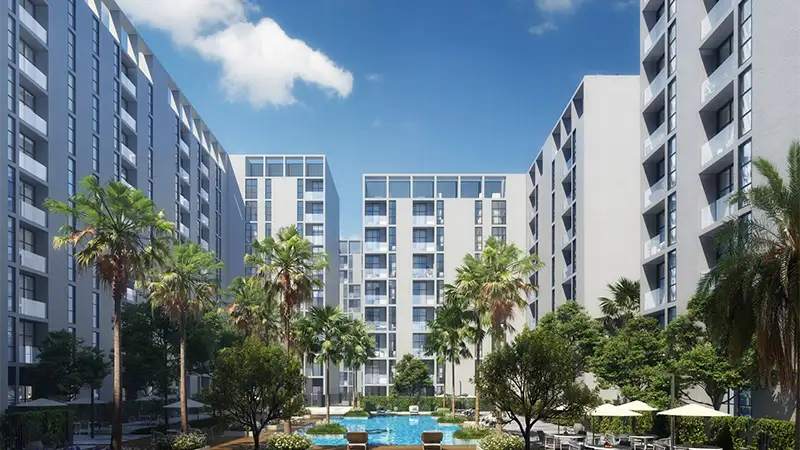
Al Mamsha Raseel
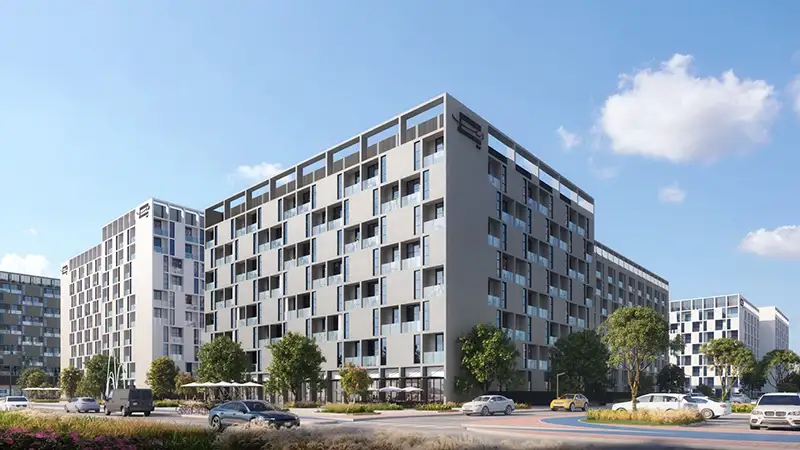
Al Mamsha Raseel
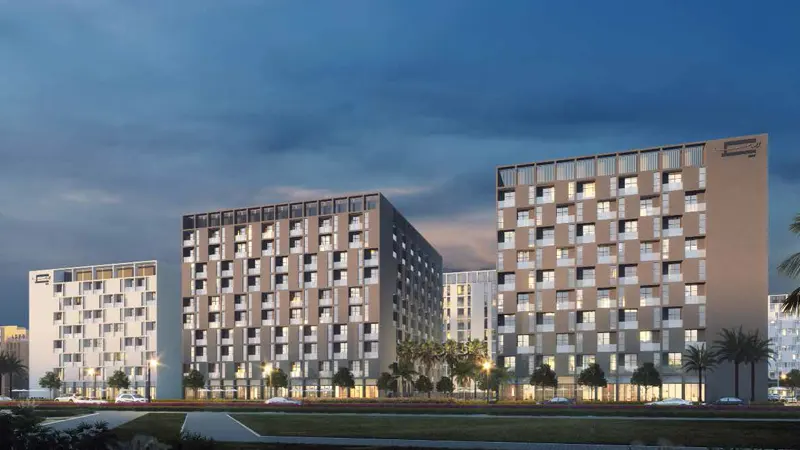
Al Mamsha Raseel
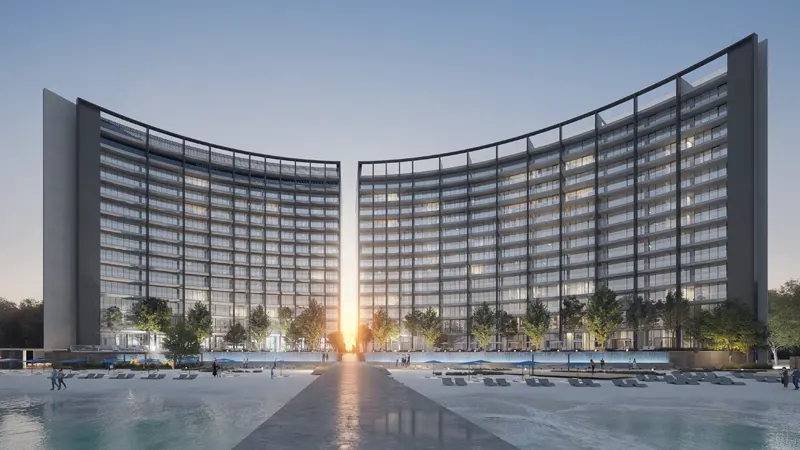
ARADA Developer
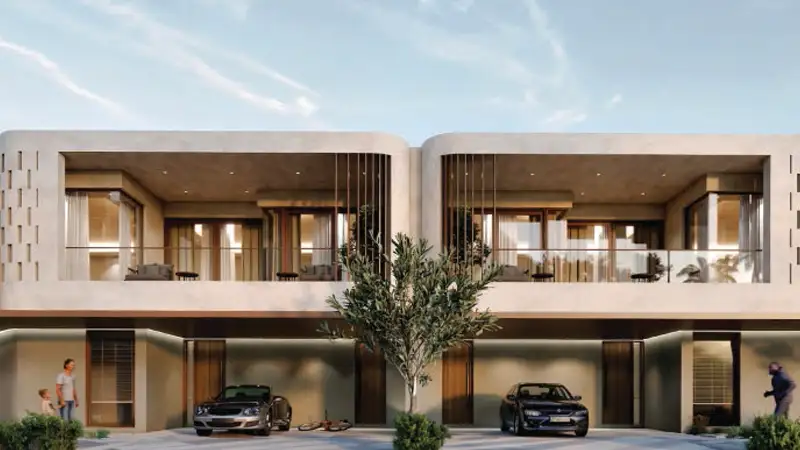
IFA Hotel & Resorts
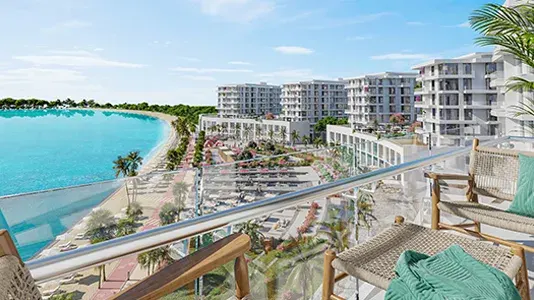
Ajmal Makan
Ajmal Makan