Starting FromAED 729K
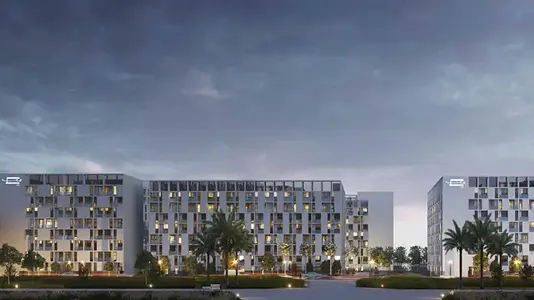
Nama 4 at Al Mamsha
Al Mamsha Raseel
 Menu
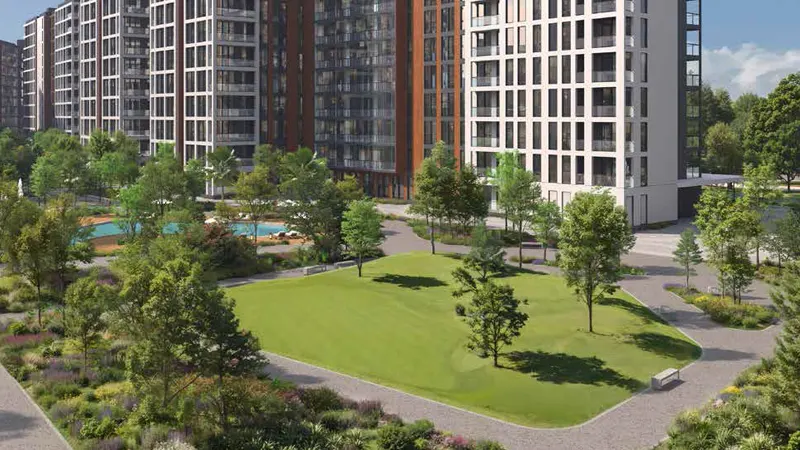
The floor plans at Olfah 3 have been carefully designed to give spacious, practical and attractive layouts across 1, 2 and 3-bedroom apartments. Each apartment type makes the most of its space, with rooms that flow easily into one another to suit different lifestyles. The 1-bedroom units are ideal for singles or young professionals, with open layouts that use the space well and let in plenty of natural light. The larger apartments have more generous layouts for families or anyone who wants extra room, with big living areas, dedicated dining spaces and large balconies for time outdoors.
| Floor Plan | Category | Unit Type | Floor Details | Sizes | Type |
|---|---|---|---|---|---|
| Level 01-11 to Level G | 1 Bedroom | Unit 02 (B.5A) to Unit 12 (B.7) | 700.87 to 787.14 Sq Ft | Apartment | |
| Level 01-11 to Level G | 2 Bedrooms + Balcony | Unit 01 & 13 (C.2C) to Unit 12 (C.3) | 1470.65 to 1568.99 Sq Ft | Apartment | |
| Level 01-11 to Level G | 3 Bedrooms + Maid + Balcony | Unit 03 (D.3) to Unit 10 (D.3) | 2058.53 to 2058.53 Sq Ft | Apartment |
Al Mamsha Raseel
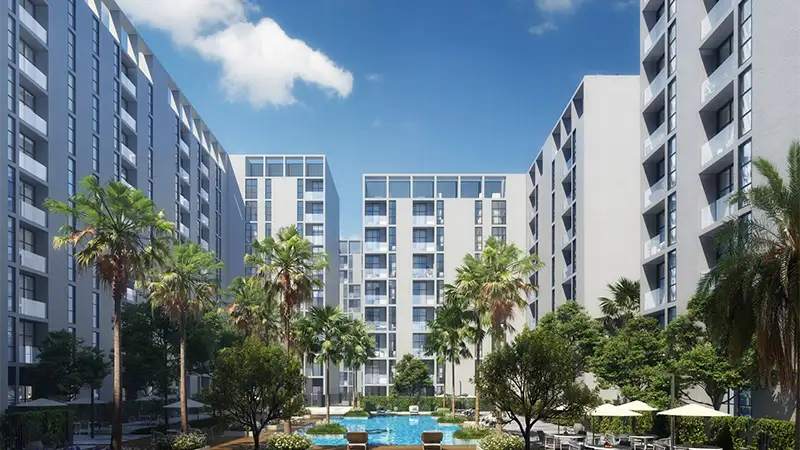
Al Mamsha Raseel
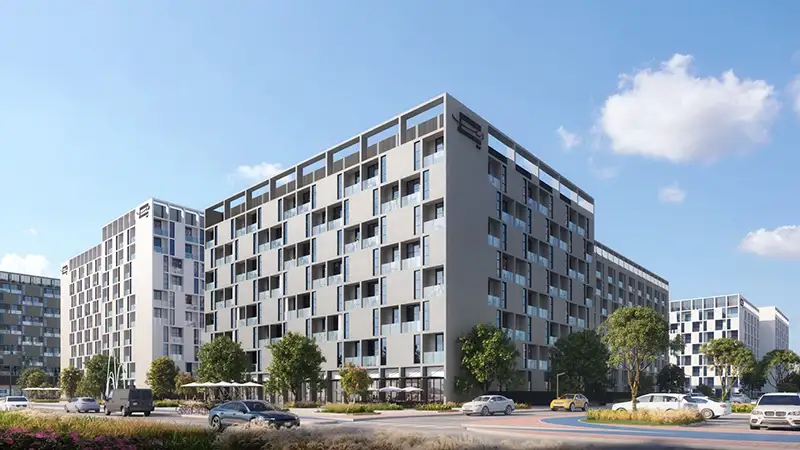
Al Mamsha Raseel
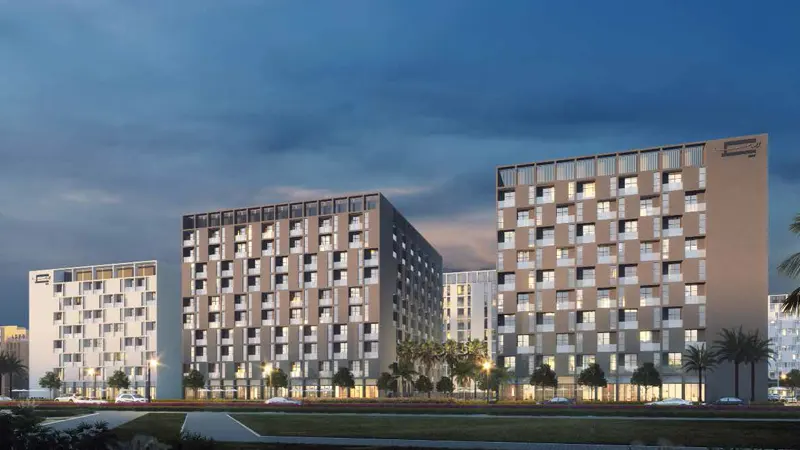
Al Mamsha Raseel
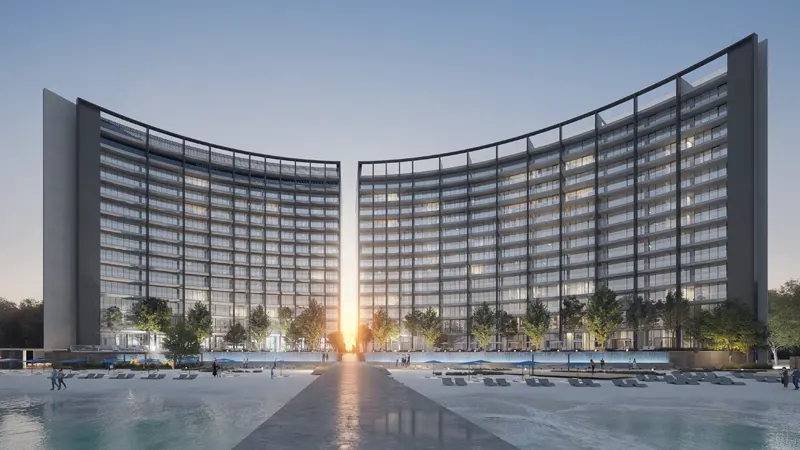
ARADA Developer
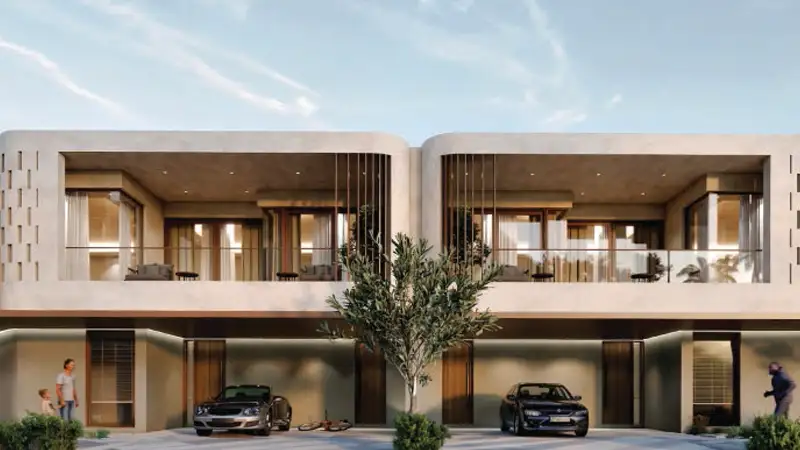
IFA Hotel & Resorts
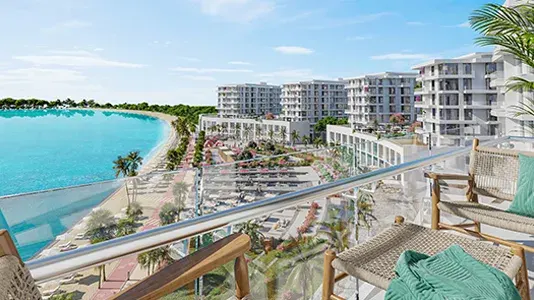
Ajmal Makan
Ajmal Makan