Starting FromAED 2.9M
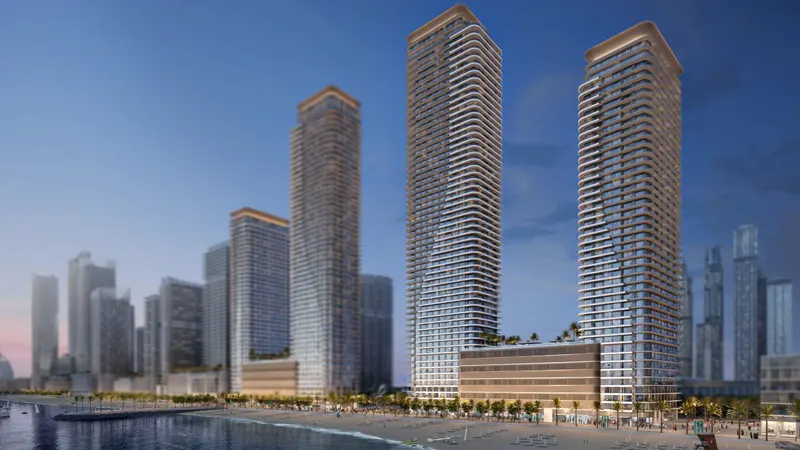
Bayview Tower 2 by Address Resorts
Emaar Properties
 Menu

Olaia Residences gives buyers a choice of tailored apartment floor plan options to suit their needs. The designers used smart space planning to create roomy bedrooms and well-thought-out layouts across every unit type. Open-plan design and large windows let the living areas flow into one another, bringing in plenty of natural light and lovely views. Modern interior choices deliver the high quality you'd expect from luxury living. Every layout adapts well to the needs of both individuals and families.
| Floor Plan | Category | Unit Type | Floor Details | Sizes | Type |
|---|---|---|---|---|---|
| Level 01 | 1 Bedroom | Unit 101 (Type I) to Unit 105 (Type V) | 850.67 to 1101.90 Sq Ft | Apartment | |
| Ground To Rooftop | Typical Floor Plan | First Floor to Rooftop Floor | Various Sizes | Apartment | |
| Level 02 to Level 04 - 08 | 2 Bedrooms | Unit 201-804 (Type IA) to Unit 414-814 (Type IIIF) | 1568.84 to 1762.70 Sq Ft | Apartment | |
| Level 03 - 07 to Level 04 - 08 | 3 Bedrooms | Unit 306-706 (Type IB) to Unit 415-815 (Type IF) | 2163.22 to 2322.10 Sq Ft | Apartment | |
| Ground - Level 01 | 3 Bedroom + Pool | Unit G06-G11 (Type II) | 2971.30 to 2971.30 Sq Ft | Duplex | |
| Ground - Level 01 to Level 09 - 10 | 4 Bedroom + Pool | Unit 901-904 (Type V) to Unit G12 (Type IV) | 3045.76 to 4409.65 Sq Ft | Duplex | |
| Level 09 - 10 | 5 Bedrooms + Pool | Unit 906-917 (Type I) | 4328.92 to 4328.92 Sq Ft | Duplex |
Emaar Properties

Emaar Properties

Emaar Properties

Emaar Properties