
Starting FromAED 345K
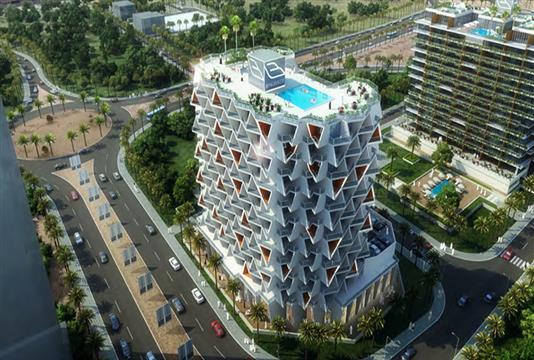
Uniestate Prime Tower
Jumeirah Village Circle
 Menu

Oasis Lofts offers a choice of spacious, well-planned floor plans for studios and 1 and 2 bedroom apartments. Every apartment comes with advanced smart home systems, so you can easily control the lighting, temperature and security. High-quality materials and finishes are used throughout, making homes feel luxurious and comfortable. Kitchens are fully equipped with modern appliances, and all units have large windows that let in lots of natural light and look out over the surrounding area.
| Floor Plan | Category | Unit Type | Floor Details | Sizes | Type |
|---|---|---|---|---|---|
| 1st - 9th Floor | Studio | Unit -01 to Unit 18 | 0.00 to 520.00 Sq Ft | Apartment | |
| 1st - 9th Floor | 1 Bedroom | Unit 02 to Unit 14 | 750.89 to 967.68 Sq Ft | Apartment | |
| Layout Plan | Typical Floor Plan | Floor 01-09 | Various Sizes | Apartment | |
| 1st - 9th Floor | 2 Bedrooms | Unit 12 | 1347.96 to 1347.96 Sq Ft | Apartment |
Jumeirah Village Circle

Al Marjan Island

Danube Properties

Binghatti Developers
Binghatti Developers

Danube Properties