
Starting FromAED 2.07M
Dalia at Masaar 3 Phase 7
Masaar 3
 Menu
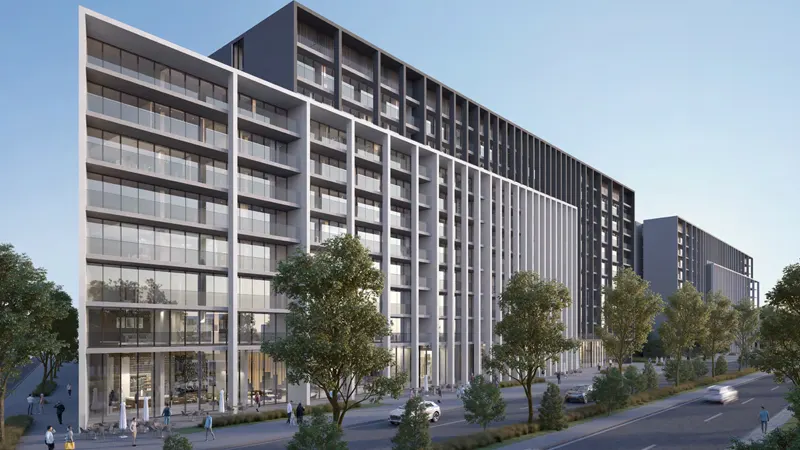
Arada Nesba 3 offers a variety of floor plans with 1, 2 & 3-bedroom apartments to suit different needs. The one-bedroom apartments are made for individuals or couples who want a compact yet luxurious space, while the two and three-bedroom units give families plenty of room. Each apartment has an open-plan living area, a modern kitchen and well-appointed bedrooms. Layouts are planned to make the most of natural light and ventilation, so homes feel comfortable and inviting. Smart home features in every unit add convenience and connectivity.
| Floor Plan | Category | Unit Type | Floor Details | Sizes | Type |
|---|---|---|---|---|---|
| 1 Bedroom | 1 Bedroom | Type - A1 to Type - C1 | 717.00 to 811.00 Sq Ft | Apartment | |
| Layout Plan | Layout Plan | 1st Floor to 9th Floor | Various Sizes | Apartment | |
| 2 Bedroom | 2 Bedroom | Type - A1 to Type - H2 | 1081.00 to 1927.00 Sq Ft | Apartment | |
| 3 Bedroom | 3 Bedrooms + Maid | Type - A1 to Type - B1 | 1795.00 to 2252.00 Sq Ft | Apartment |
Masaar 3

Aljada

Aljada

Aljada
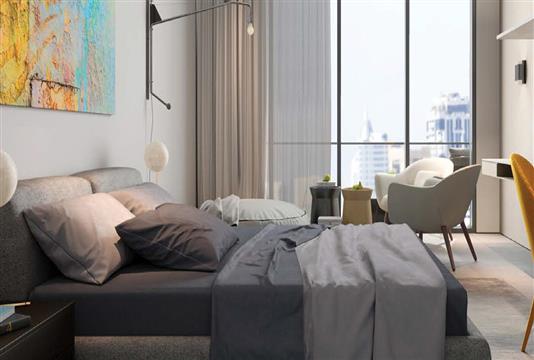
Emaar Properties

Emaar Properties

Emaar Properties
ARADA Developer