
Starting FromAED 1.2M
Millennium Talia Residences
Al Furjan
 Menu
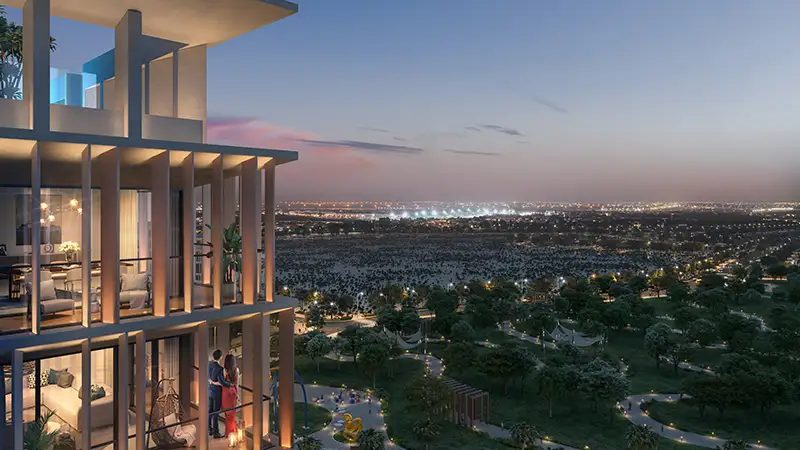
Explore the floor plans of thoughtfully designed, luxurious and inviting apartments at Neem at Park Five, with each unit suited to the varied lifestyles of modern residents. This striking new tower offers homes with open-plan layouts and elegant interiors that make every corner feel bright and welcoming. Large windows and balconies open up panoramic views of the park, the boulevard and the busy surroundings.
| Floor Plan | Category | Unit Type | Floor Details | Sizes | Type |
|---|---|---|---|---|---|
| 2nd-5th Level | Studio | Type 01 | 430.00 to 430.00 Sq Ft | Apartment | |
| 1st Level to 2nd-11th Level | 1 Bedroom | Type 01 to Type 4T | 758.00 to 904.00 Sq Ft | Apartment | |
| 1st Level to 2nd-5th Level | 2 Bedrooms | Type 01 to Type 2T | 1125.00 to 1335.00 Sq Ft | Apartment | |
| 1st Level to 6th-11th Level | 3 Bedrooms | Type 01 to Type 2T | 1636.00 to 2028.00 Sq Ft | Apartment |
Al Furjan

Dubai Maritime City

Dubai Production City

Jebel Ali

ASAK Development

Zimaya Properties
Binghatti Developers

Dar Global