Starting FromCall Us
Bashayer Villas at Hudayriyat Island
Hudayriyat Island
 Menu
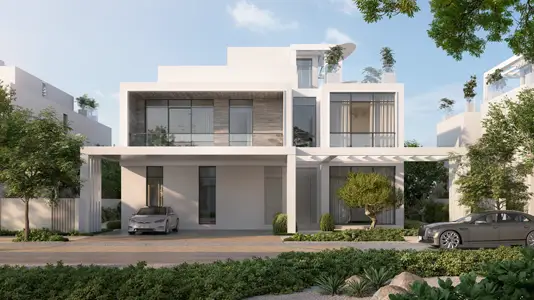
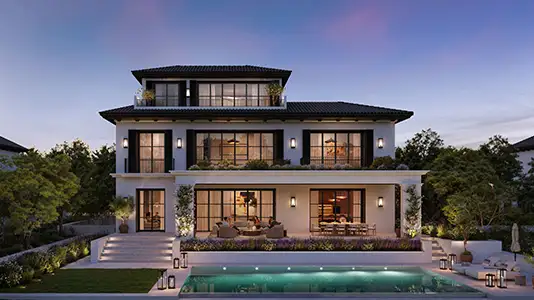
The floor plans at Nawayef West Heights offer spacious layouts suited to modern living, with 5, 6 and 7-bedroom villas. Each home has generous living areas, including grand living rooms, spacious private bedrooms and supercar garages with hobby rooms. The designs put natural ventilation first and connect indoor and outdoor spaces smoothly, creating a comfortable, well-balanced home for residents.
| Floor Plan | Category | Unit Type | Floor Details | Sizes | Type |
|---|---|---|---|---|---|
| 5 Bedroom | 5 Bedrooms + Maid | Type 03 to Type 08 | 818.00 to 1416.00 Sq Mtr | Villa | |
| 6 Bedroom | 6 Bedrooms + Maid | Type 02 to Type 06 | 1015.00 to 1523.00 Sq Mtr | Villa | |
| 7 Bedroom | 7 Bedrooms + Maid | Type 01 to Type 07 | 948.00 to 1581.00 Sq Mtr | Villa |
Hudayriyat Island
Hudayriyat Island
Al Reem Island
Hudayriyat Island
Modon Properties
Modon Properties
Modon Properties
Modon Properties