Starting FromCall Us
Bashayer Villas at Hudayriyat Island
Hudayriyat Island
 Menu
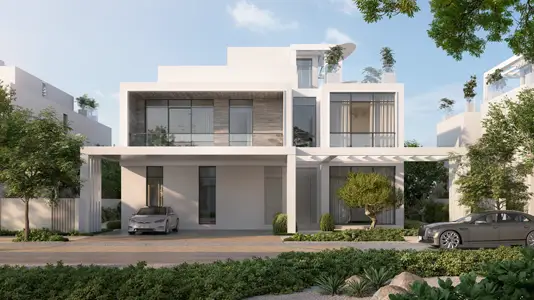
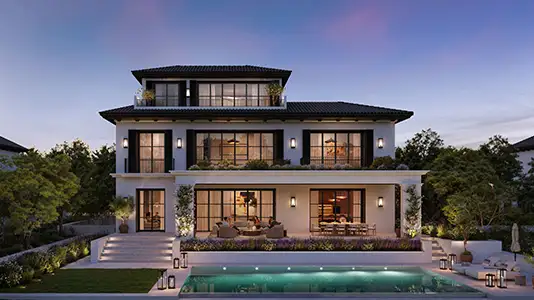
The floor plans at Nawayef Village make efficient use of space, combining contemporary design with practical needs. Even with split-level layouts, every level from the basement to the highest terrace gets natural light and unobstructed views of the coast or skyline. Main living and dining spaces face forward, opening onto terraces and gardens, while the bedrooms are raised for extra privacy. Every master suite comes with a walk-in wardrobe, a luxurious en-suite bathroom and a private balcony. Kitchens have an open layout that links to the family lounge, creating a space that works for small private get-togethers or bigger gatherings.
| Floor Plan | Category | Unit Type | Floor Details | Sizes | Type |
|---|---|---|---|---|---|
| Ground to First Floor | 3 Bedrooms | First Floor to Ground Floor | 248.00 to 248.00 Sq Mtr | Townhouse | |
| Ground to First Floor | 4 Bedrooms | First Floor to Ground Floor | 255.00 to 255.00 Sq Mtr | Townhouse | |
| Ground to First Floor | 5 Bedrooms | First Floor to Second Floor (SF Premium Option) | 341.00 to 341.00 Sq Mtr | Villa |
Hudayriyat Island
Al Reem Island
Hudayriyat Island
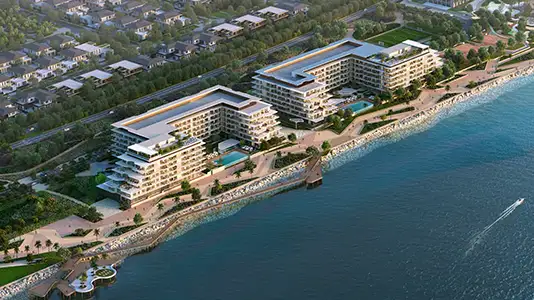
Hudayriyat Island
Modon Properties
Modon Properties
Modon Properties
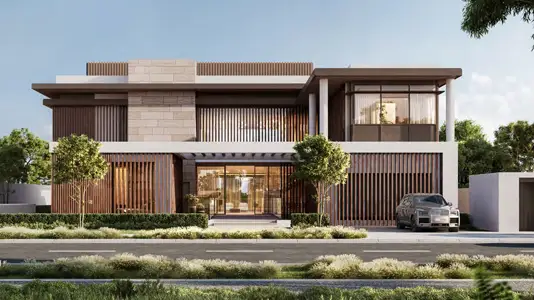
Modon Properties