Starting FromCall Us
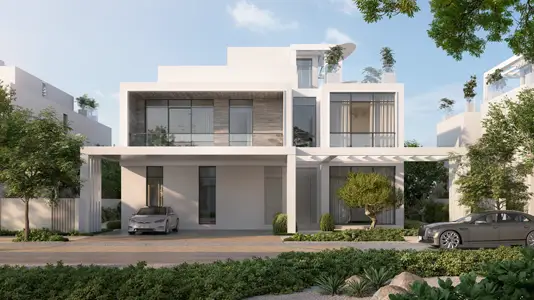
Bashayer Villas at Hudayriyat Island
Hudayriyat Island
 Menu
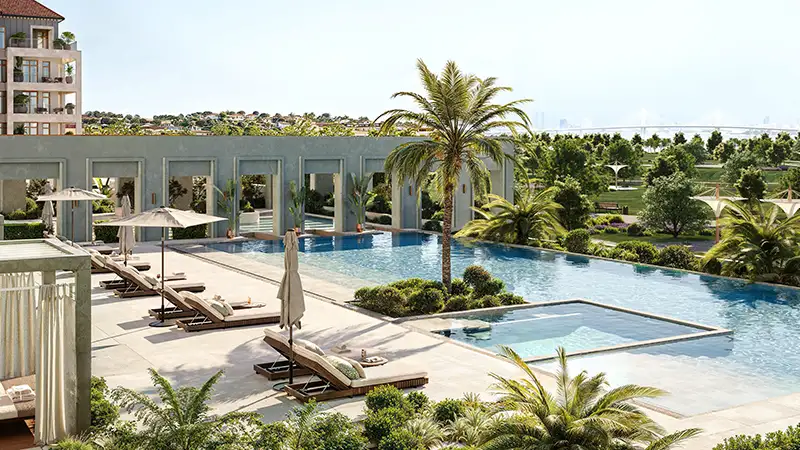
The exclusive floor plans at Nawayef Park Views feature luxurious, classically designed 1, 2, 3 and 4-bedroom apartments. From the smaller bedrooms to the larger living areas, every space is carefully designed to make the most of room, natural light and practicality. The layouts are finished with high-end interior design and natural elements, creating warm living spaces fitted with ready to use premium appliances. Expansive balconies and large windows give you stunning views of the greenery, so every unit feels like a personal retreat.
| Floor Plan | Category | Unit Type | Floor Details | Sizes | Type |
|---|---|---|---|---|---|
| LEVEL 01 to LEVEL 01-05 | 1 Bedroom | Type A1 to Type C1 | 96.79 to 140.60 Sq Mtr | Apartment | |
| LEVEL 01 to LEVEL 02-05 | 2 Bedrooms + Maid | Type A1 to Type E | 162.80 to 254.56 Sq Mtr | Apartment | |
| LEVEL 01 to LEVEL 01-04 | 3 Bedrooms + Maid | Type A1 to Type B1 | 232.56 to 305.77 Sq Mtr | Apartment | |
| LEVEL 05 | 4 Bedrooms + Maid | Type A | 495.25 to 495.25 Sq Mtr | Apartment |
Hudayriyat Island
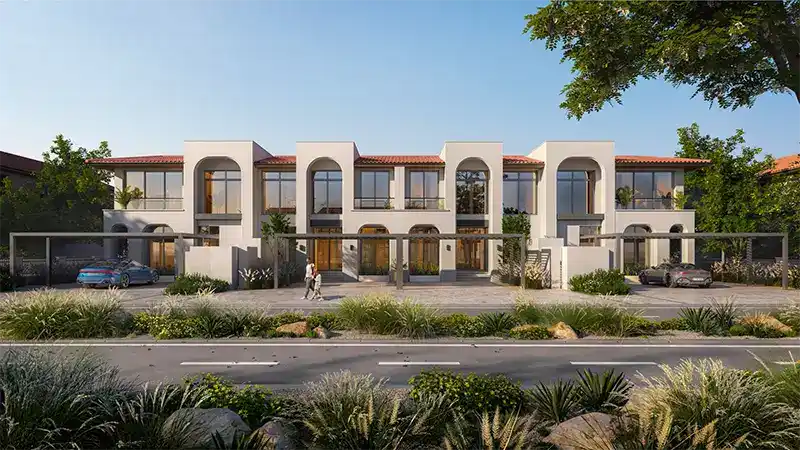
Hudayriyat Island
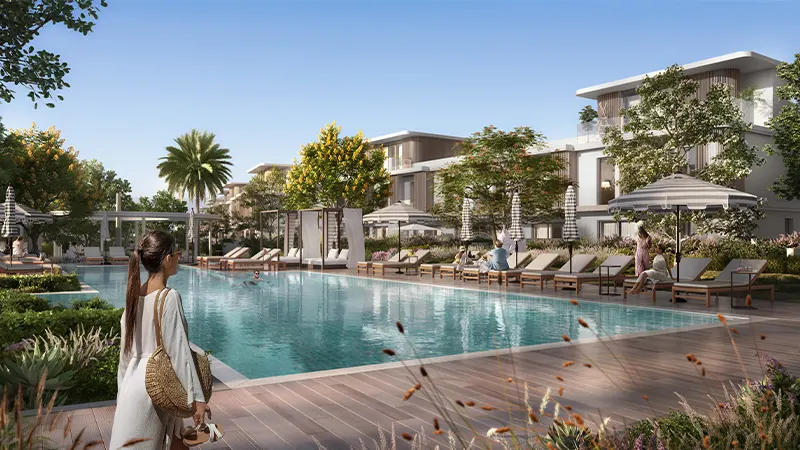
Al Reem Island
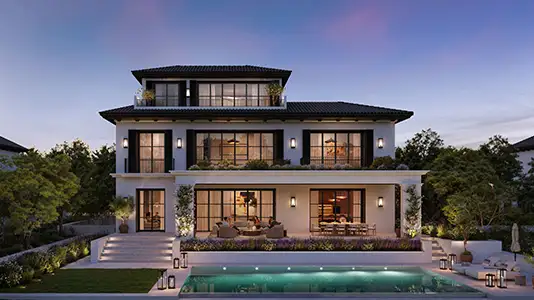
Hudayriyat Island
Modon Properties
Modon Properties
Modon Properties
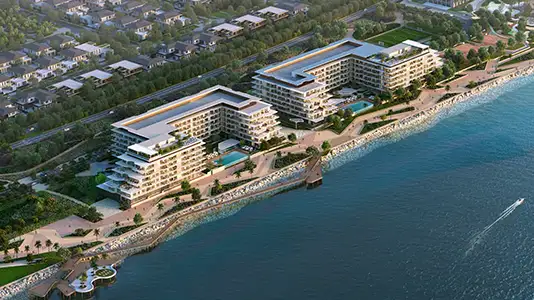
Modon Properties