Starting FromCall Us
Bashayer Villas at Hudayriyat Island
Hudayriyat Island
 Menu
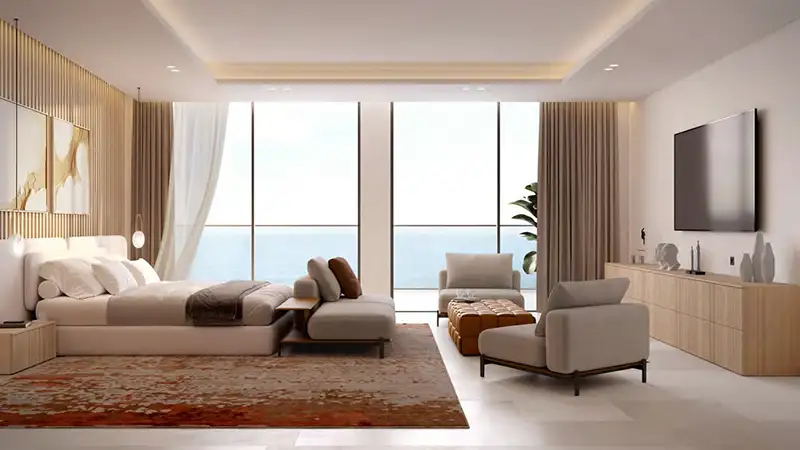
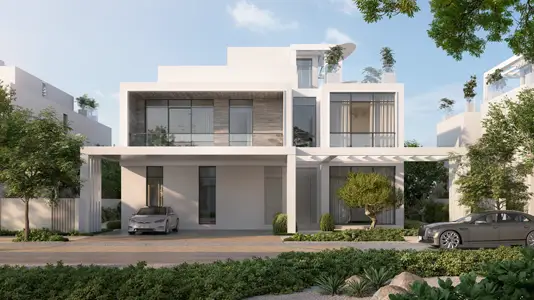
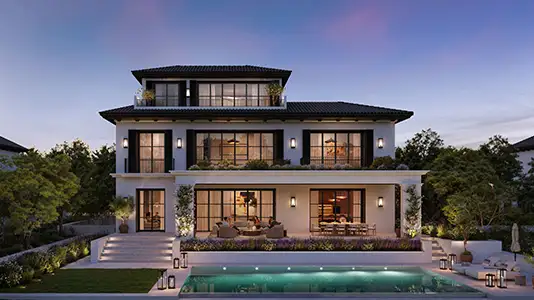
Nawayef Heights East Hill offers a flexible range of floor plans for 4, 5, 6, 7 and 8 bedroom villas and mansions. Every villa and mansion has generous layouts that focus on natural light and open space. The interiors have a modern, elegant feel, with grand halls, show kitchens and private bedrooms. Highlights include feature staircases, outdoor terraces and luxury extras like lobby rooms and supercar garages. The homes link indoor and outdoor living smoothly, giving residents both privacy and space to entertain. From large terraces to cosy lounges, these homes are built to suit how you like to live.
| Floor Plan | Category | Unit Type | Floor Details | Sizes | Type |
|---|---|---|---|---|---|
| GROUND & FIRST FLOOR | 5 Bedrooms + Pool | TYPE 03 to TYPE 08 | 1824.00 to 1835.00 Sq Mtr | Villa | |
| GROUND & FIRST FLOOR | 6 Bedrooms + Pool | TYPE 02 to TYPE 06 | 1824.00 to 1868.00 Sq Mtr | Villa | |
| GROUND & FIRST FLOOR | 7 Bedrooms + Pool | TYPE 01 to TYPE 07 | 1824.00 to 1952.00 Sq Mtr | Villa |
Hudayriyat Island
Hudayriyat Island
Al Reem Island
Hudayriyat Island
Modon Properties
Modon Properties
Modon Properties
Modon Properties