
Starting FromAED 497K
Navitas Hotel Residences
Damac Hills 2
 Menu
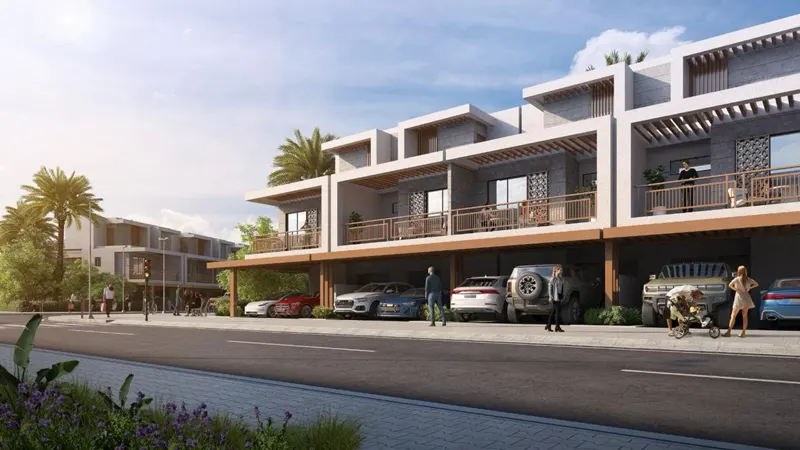
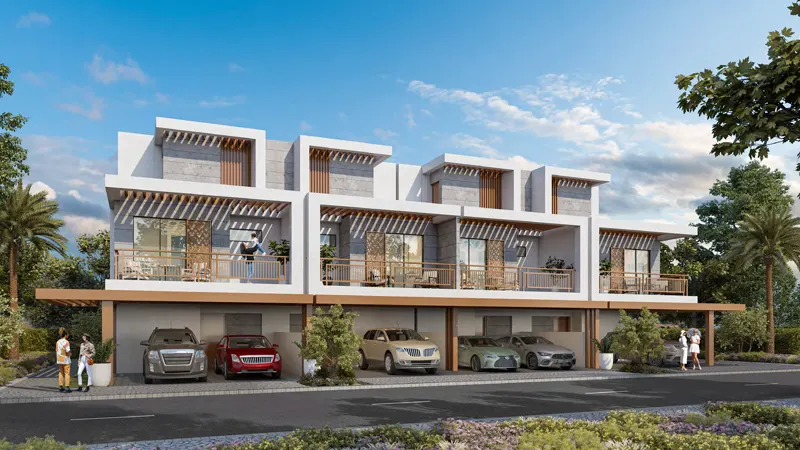
The floor plans at Natura at Damac Hills 2 are designed to make the most of space and function, with a collection of 4-bedroom townhouses. Each one comes with a balcony and terrace, so families have room to enjoy time together. Every townhouse has a spacious interior with a well-planned layout that suits modern life. From cosy family rooms to elegant dining areas, each space is finished with care for real comfort and convenience.
| Floor Plan | Category | Unit Type | Floor Details | Sizes | Type |
|---|---|---|---|---|---|
| 4 Bedroom | 4 Bedrooms + Study | TH12-4E - TH12-4M to TH12-4E - TH12-4M, Roof Floor | Various Sizes | Townhouse |
Damac Hills 2

Damac Hills 2

Damac Riverside

Damac Hills 2
DAMAC Properties
DAMAC Properties
DAMAC Properties
DAMAC Properties