Starting FromCall Us
Infinity Island Villas at Ramhan Island
Ramhan Island
 Menu
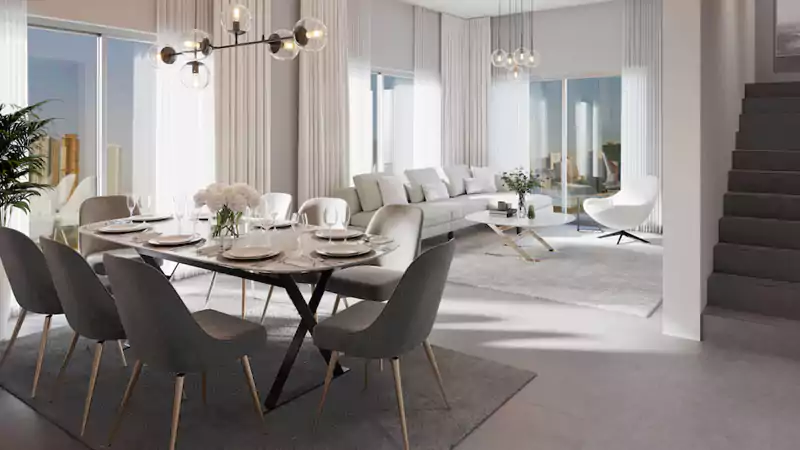
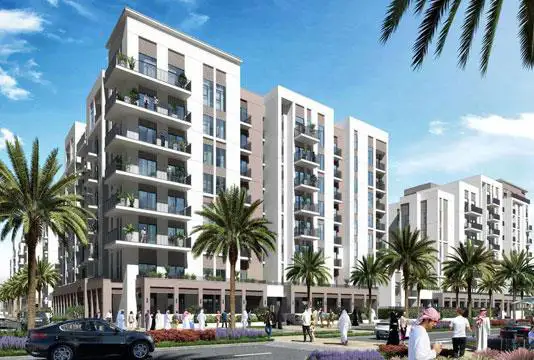
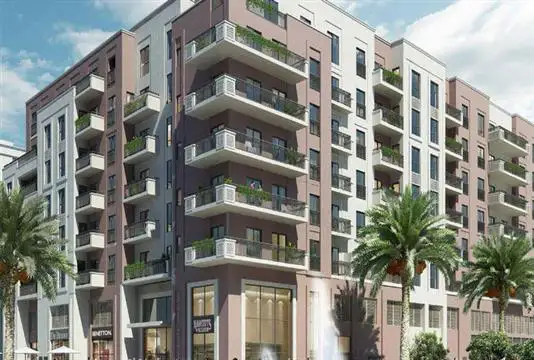
The floor plans at Naseem Residences are exclusively designed, with a range of 1 to 4-bedroom apartments and 3-bedroom townhouses. There are 58 units in total, so you can choose from various layouts and designs, all with high-end architecture. The façade is finished in white matte paint, and wet areas get hygienic paint. Both are eco-friendly and give the building a classic contemporary look.
| Floor Plan | Category | Unit Type | Floor Details | Sizes | Type |
|---|---|---|---|---|---|
| 1 Bedroom | 1 Bedroom | 1 Bedroom, Type 1A-16, Unit 109 to 1 Bedroom, Type 1A-4M, Unit 103 | 786.60 to 929.20 Sq Ft | Apartment | |
| 2 Bedroom | 2 Bedroom | 2 Bedroom, Type 2A5-1, Unit 306 to 2 Bedroom, Type 2C3-1, Unit 201-301-401-501-601 | 1031.90 to 1852.70 Sq Ft | Apartment | |
| 3 Bedroom | 3 Bedroom | 3 Bedroom, Type 3B-1, Unit 303-403 to 3 Bedroom, Type 3M-3, Unit 502 | 1813.50 to 2477.20 Sq Ft | Apartment | |
| 4 Bedroom | 4 Bedroom | 4 Bedroom, Type 4A-1, Unit 104 to 4 Bedroom, Type 4A-7, Unit 505 | 2141.90 to 2670.40 Sq Ft | Apartment |
Ramhan Island
Ramhan Island
Fujairah
Maryam Island
Eagle Hills

Eagle Hills
Eagle Hills

Eagle Hills