
Starting FromAED 1.2M
Mirdif Hills Dubai
Mirdif
 Menu
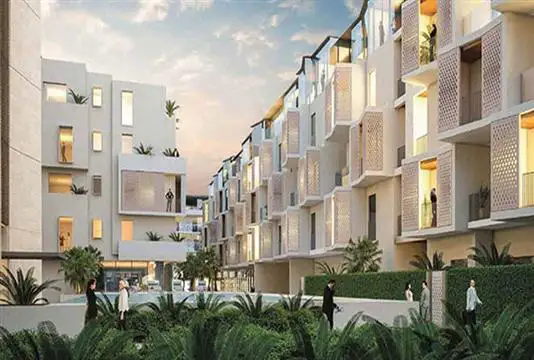
Nasayem Avenue offers spacious floor plans, with a collection of 2 & 3-bedroom apartments and 3 & 4-bedroom duplexes. Homes come with ultra-modern fittings and fixtures and open-plan layouts for comfortable living. The development spans an area of one million square feet, with a mix of residential, commercial and retail spaces.
| Floor Plan | Category | Unit Type | Floor Details | Sizes | Type |
|---|---|---|---|---|---|
| Floor Plans | Floor Plans | Various Sizes | Various Sizes | — |
Mirdif
Jumeirah Village Circle

Mirdif
Mirdif
Dubai Investments
Dubai Investments
Dubai Investments
Dubai Investments