
Starting FromAED 2.07M
Dalia at Masaar 3 Phase 7
Masaar 3
 Menu

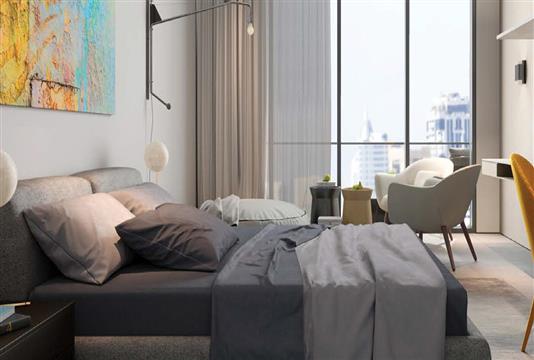
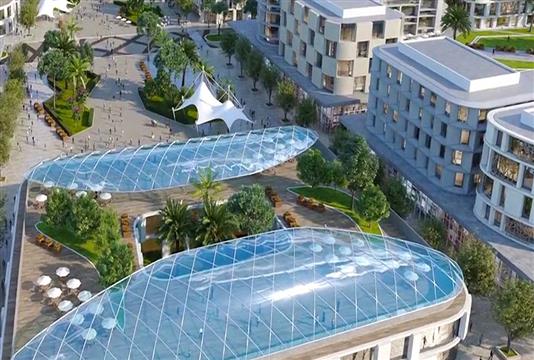
Arada Nasaq 1 offers an exclusive range of 1, 2 and 3-bedroom apartments fitted with white goods. The apartments feature high-end interior design, and residents can enjoy great views of the landscaped green parks and the busy Aljada boulevard.
| Floor Plan | Category | Unit Type | Floor Details | Sizes | Type |
|---|---|---|---|---|---|
| 1 Bedroom | 1 Bedroom | Type A1, 2nd, 4th, 6th and 8th Floor Plan to Type D-2, 1st, 3rd, 5th and 7th Floor Plan | 623.00 to 850.00 Sq Ft | Apartment | |
| Typical Floor Plan | Typical Floor Plan | 1st Floor Plan to 3th, 5th and 7th Floor Plan | Various Sizes | Apartment | |
| 2 Bedroom | 2 Bedroom | Type A-1, 2nd, 4th, 6th and 8th Floor Plan to Type C-2, 1st, 3rd, 5th and 7th Floor Plan | 1179.00 to 1283.00 Sq Ft | Apartment | |
| 3 Bedroom | 3 Bedroom | Type A-1, 2nd, 4th, 6th and 8th Floor Plan to Type A-2, 1st, 3rd, 5th and 7th Floor Plan | 1902.00 to 1938.00 Sq Ft | Apartment |
Masaar 3

Aljada

Aljada

Aljada
Emaar Properties
Emaar Properties

Emaar Properties
ARADA Developer