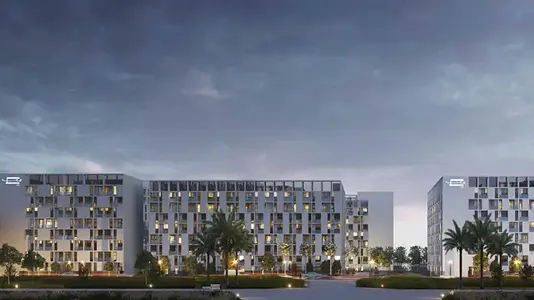
Starting FromAED 729K
Nama 4 at Al Mamsha
Al Mamsha Raseel
 Menu

Floor plans at Nama 6 come in several layouts, with 1, 2 and 3-bedroom apartments to suit different residents. Ceilings reach 3.2 meters, so the interiors feel airy and stylish, helped by premium tile flooring and large windows that bring in natural light and look out over the nearby gardens. The design makes good use of the available space, so every part of the home does its job. An open layout links the living area, dining space and kitchen in one smooth flow. Every bedroom is big enough for personal storage, and the bathrooms are premium and convenient. Each unit also has a private balcony where you can relax and take in the view.
| Floor Plan | Category | Unit Type | Floor Details | Sizes | Type |
|---|---|---|---|---|---|
| Layout Plan | Layout Plan | — | Various Sizes | Apartment |
Al Mamsha Raseel
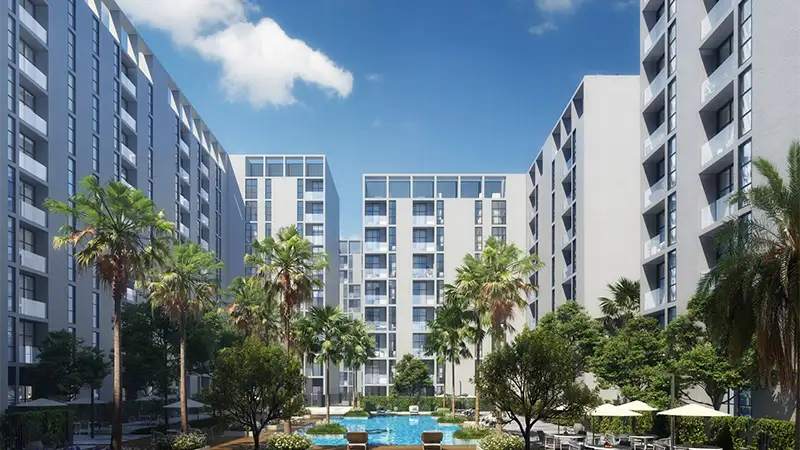
Al Mamsha Raseel
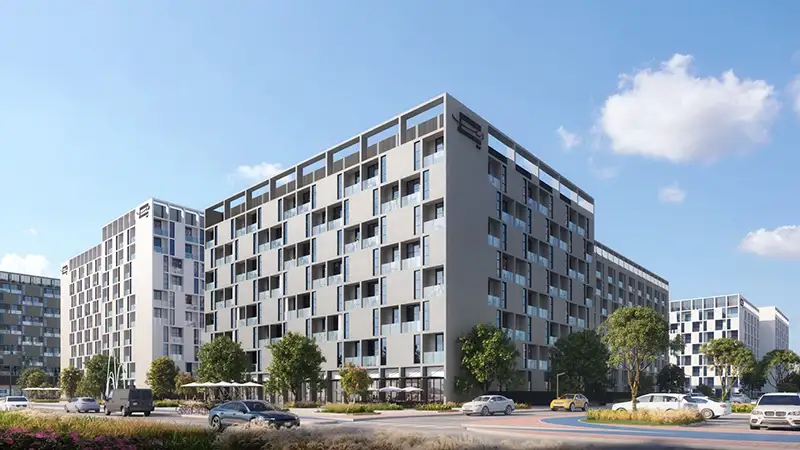
Al Mamsha Raseel
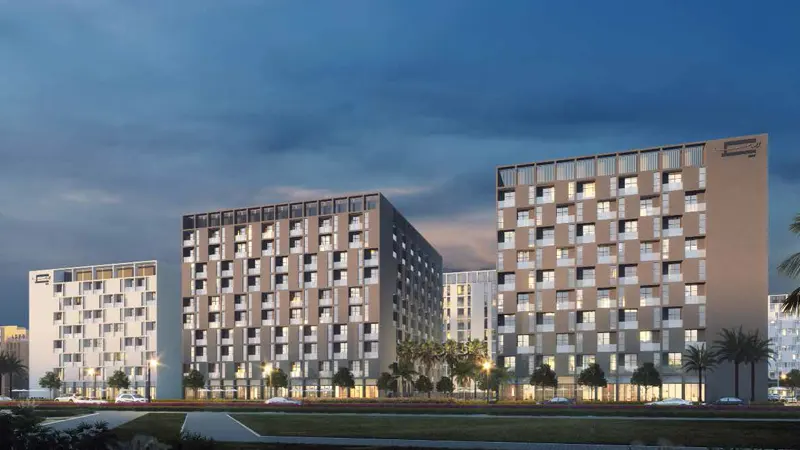
Al Mamsha Raseel
Alef Group
Alef Group
Alef Group
Alef Group