
Starting FromAED 3.8M
Palm Springs by Nakheel
Nakheel
 Menu
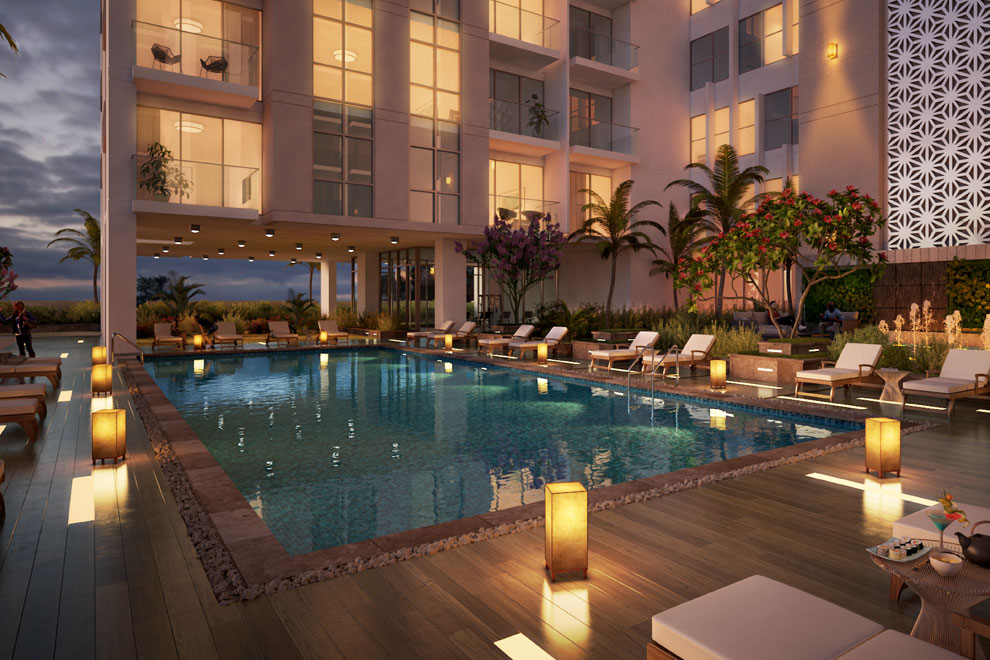
Murano Residences 5 offers spacious floor plan options across its studio and 1-bedroom apartments, all finished with modern fittings and furnishings. The layouts bring together space, function and a stylish living environment. These distinctive apartments have a contemporary feel and great views of the landscaped gardens and open boulevard. Living rooms with high ceilings mix modern and heritage style, giving an artistic sense of space and roomy interiors.
| Floor Plan | Category | Unit Type | Floor Details | Sizes | Type |
|---|---|---|---|---|---|
| Studio | Studio | Studio-Type-1,Size-360.00-Sq Ft to Studio-Type-2,Size-380.00-Sq Ft | 360.00 to 380.00 Sq Ft | — | |
| 1 Bedroom | 1 Bedroom | 1-Bedroom-Apartment,Type-1,Size-611 Sq Ft to 1-Bedroom-Apartment,Type-1,Size-770-Sq Ft | 611.00 to 770.00 Sq Ft | — | |
| Typical Floor Plan | Typical Floor Plan | Leisure Desk to Typical Floor Plan | Various Sizes | — |
Nakheel


Deyaar

Deyaar