
Starting FromAED 1.96M
Palace Residences Hillside B
Dubai Hills Estate
 Menu
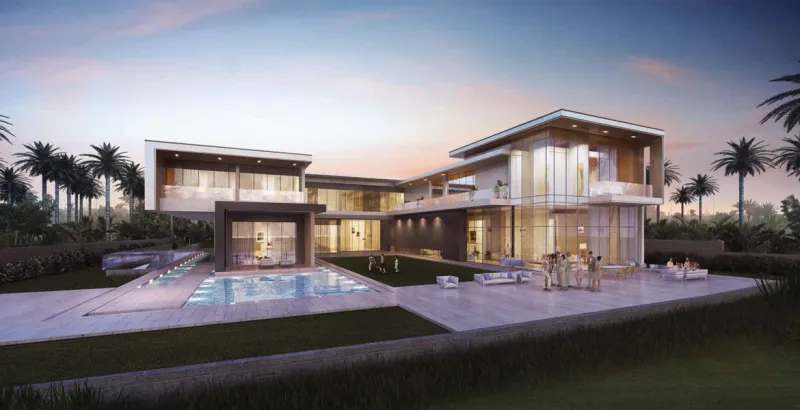
Mulberry offers spacious floor plans, with modern, elegant 1, 2 & 3 bedroom apartments at Dubai Hills Estate. The homes have a chic, contemporary parkland look, with modern fittings inside and out.
There's an elegant lobby with an open courtyard and water features, along with high-quality finishes and fixtures. The bedrooms and living spaces are bathed in natural light and look out over beautiful park views. Residents can choose from a range of apartment sizes and layouts, each with a sleek, elegant design.
| Floor Plan | Category | Unit Type | Floor Details | Sizes | Type |
|---|---|---|---|---|---|
| 1 Bedroom | 1 Bedroom | 1 Bed-T1A-Block-A, Size-862.30 sq.ft to 1 Bed-T1G-Block-B, Size-1000.07 sq.ft | 862.30 to 1000.07 Sq Ft | — | |
| 2 Bedrooms | 2 Bedrooms | 2 Bed-T1A-Block-A, Size-1296.84 sq.ft to 2 Bed-T2B-Block-B, Size-1603.18 sq.ft | 1296.84 to 1656.03 Sq Ft | — | |
| 3 Bedrooms | 3 Bedrooms | 3 Bed-T1A-Block-A, Size-1732.45 sq.ft to 3 Bed-T2G-Block-B, Size-2486.46 sq.ft | 1732.45 to 2486.46 Sq Ft | — |
Dubai Hills Estate

The Valley

Dubai South

Dubai Hills Estate

Ellington Properties

Ellington Properties

Ellington Properties

Ellington Properties