
Starting FromCall Us
Remraam Phase 2
Dubailand
 Menu
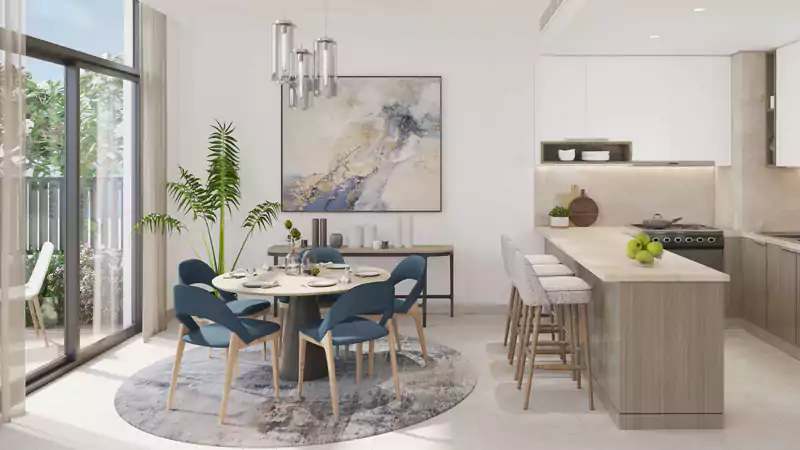
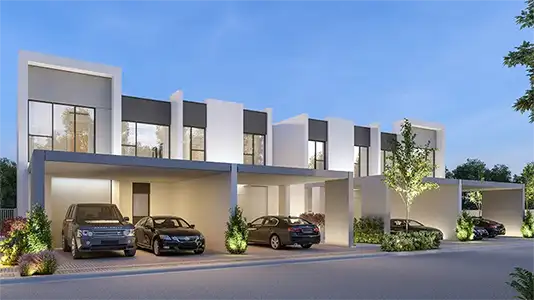
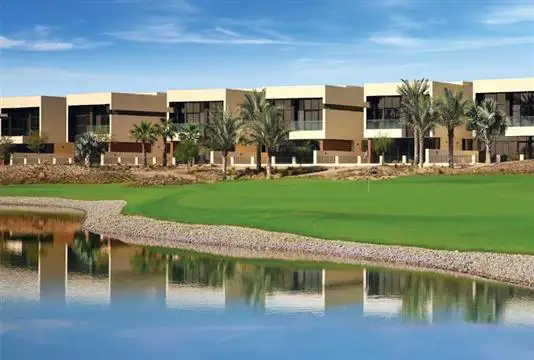
Al Ranim Phase 2 offers 3 and 4 bedroom townhouses with stylish layouts in sizes from 2,217 sq. ft. to 2,978 sq. ft. The fresh, classy interiors are paired with a modern, contemporary design that blends nicely with the natural surroundings. The finest materials and finishes are used throughout to give each home real character and charm.
| Floor Plan | Category | Unit Type | Floor Details | Sizes | Type |
|---|---|---|---|---|---|
| 3 Bedroom | 3 Bedrooms + Maid | Type 3B1 to Type 3B2(M) | 2217.00 to 2568.00 Sq Ft | Townhouse | |
| 4 Bedroom | 4 Bedrooms + Maid | Type 4B1 to Type 4B2(M) | 2549.00 to 2978.00 Sq Ft | Townhouse |
Dubailand

Jumeirah Beach Residence
Dubailand
Dubailand
DAMAC Properties
DAMAC Properties
DAMAC Properties
DAMAC Properties