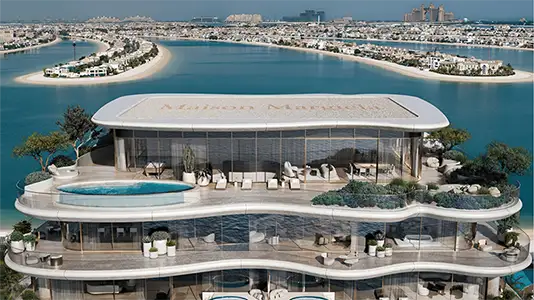
Starting FromAED 16.5M
Maison Margiela Residences
Palm Jumeirah
 Menu
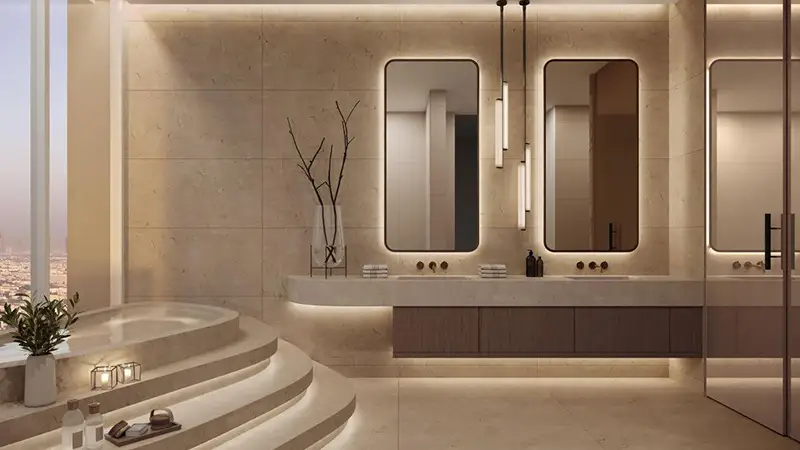
Mr. C Residences offers premium floor plans for an exclusive collection of homes made for a select few. The layouts make the most of space and natural light and open onto large terraces with views of the Burj Khalifa, the Arabian Gulf and the Dubai skyline. Homes come with generous living areas, private plunge pools and luxurious bedrooms, all focused on easy indoor-outdoor living. The layouts are modern, with a nautical-inspired feel inside and a nice balance of form and function.
| Floor Plan | Category | Unit Type | Floor Details | Sizes | Type |
|---|---|---|---|---|---|
| FLOOR 11-32 to FLOOR 34-44 | 2 Bedrooms | TYPE HN (UNIT 03) to TYPE LS (UNIT 02) | 2345.00 to 2415.00 Sq Ft | Apartment | |
| FLOOR 11-32 to FLOOR 34-44 | 3 Bedrooms + Maid | TYPE HN (UNIT 04) to TYPE LS (UNIT 01) | 3069.00 to 3211.00 Sq Ft | Apartment | |
| FLOOR 45-55 | 4 Bedrooms + Maid | TYPE N (UNIT 02) to TYPE S (UNIT 01) | 5332.00 to 5614.00 Sq Ft | Apartment |

Adventz and East & West International Group
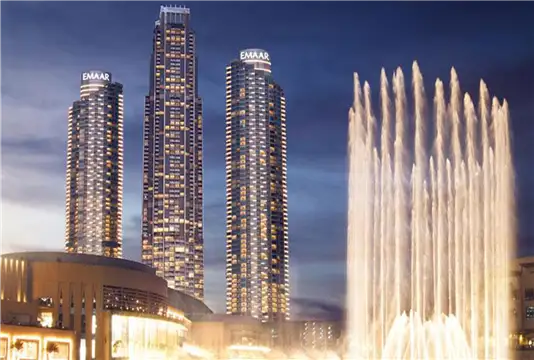
Emaar Properties
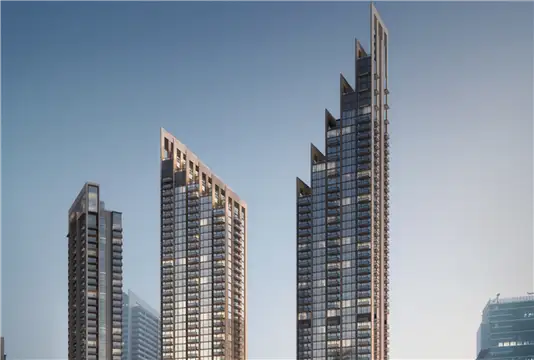
Emaar Properties
Emaar Properties