
Starting FromAED 2.92M
Almass Residence Plots
Tilal City
 Menu
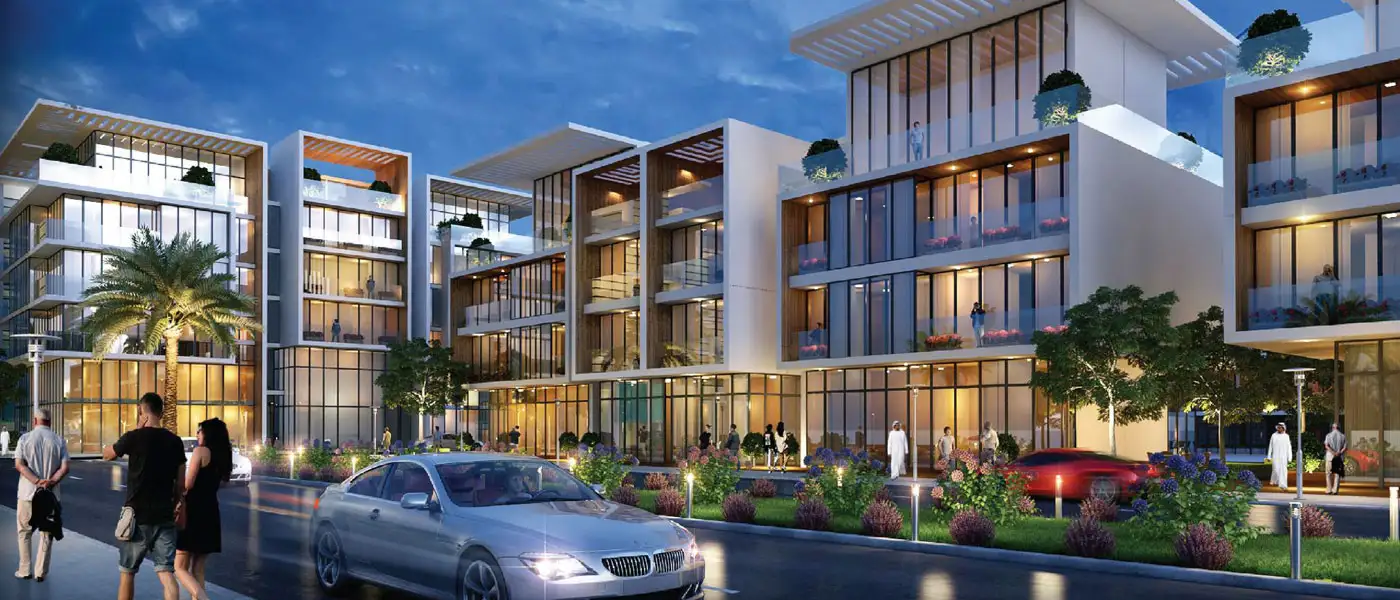
Morooj North is one of the luxury projects by Tilal Properties, offering mixed-use land plots at Tilal City, Sharjah. This modern development brings contemporary architecture with post-modern features and facilities, in a relaxed, leisure-focused setting.
Getting around is easy, as the development links to major road networks, including the Emirates Road. Its central location lets you reach many key places without much fuss.
The aim is to create a medium-density community with leisure facilities and open spaces at neighbourhood level, so there's more room to feel at ease. Owners need to follow certain rules before building, in line with the regulations and specifications.
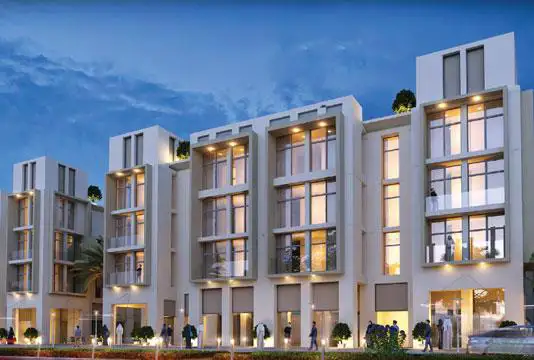
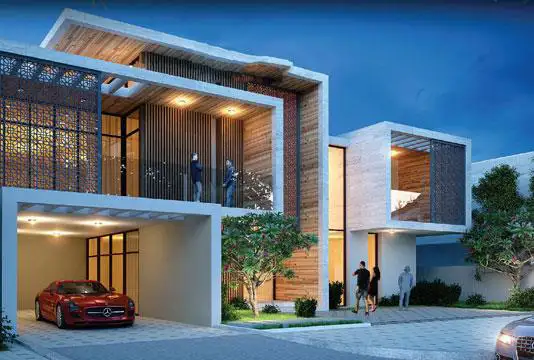
Buildings should have a flat roof with large overhangs and a dominant, wide fascia design with corner windows. Doors and windows should be less prominent so they blend in with the facade treatment.
Glass windows should form part of the glazing system, and the podium floors should stand out in the facade design. The top floor should be set back on all sides and designed as part of the roof elements.
 Dining OutletsWhere good food is served to people, often in a formal way.
 GymnasiumFully equipped fitness centre
 Health Care CentreWorld class health care centers with top notch facilities.
 Kids Play AreaAn area used for outdoor play or recreation, especially by children
 Parks and Leisure AreasAccess to parks & recreation facilities leads to healthy lifestyles.
 RestaurantsTreat your inner foodie by serving authentic flavors.
 Retail OutletsOffers everything you need to sustain your lifestyle.
 Swimming PoolResident pools with sun decks
10%
Down PaymentOn Booking Date70%
During ConstructionEasy Installments20%
On Handover100% CompletionTilal City, Sharjah
 Dubai International Airport20 Minutes
 Sharjah Botanical Garden05 Minutes
 Sharjah International Airport10 Minutes
| Floor Plan | Category | Unit Type | Floor Details | Sizes | Type |
|---|---|---|---|---|---|
| Layout Plan | Layout Plan | Layout Plan Type D01 & D02, (Residential, Retail & Office Plots), Size - 8,000 to 28,000 Sq.Ft | 28000.00 to 28000.00 Sq Ft | — | |
| Plot Plan | Plot Plan | Plot Plan Type D01 & D02, (Residential, Retail & Office Plots), Size - 8,000 to 28,000 Sq.Ft | 28000.00 to 28000.00 Sq Ft | — |
Tilal City
Tilal City

Tilal City
Tilal City
Tilal Properties
Tilal Properties
Tilal Properties
Tilal Properties