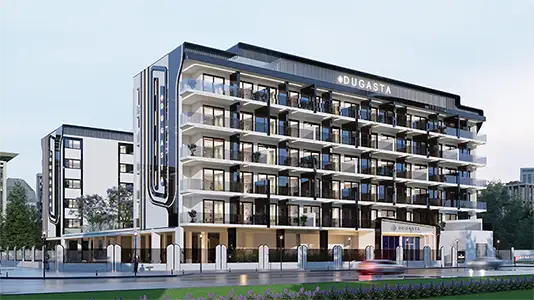
Starting FromAED 569K
Al Haseen Residences 4
Dubai South
 Menu

The floor plans at Moonsa Residences 2 are carefully designed to make the best use of space in these luxury apartments. Each unit flows smoothly between the living, dining and bedroom areas, with open-plan layouts that keep things practical. Quality finishes and modern fixtures add a touch of elegance throughout, and large windows look out over the surrounding greenery and cityscape.
| Floor Plan | Category | Unit Type | Floor Details | Sizes | Type |
|---|---|---|---|---|---|
| Layout Plan | Layout Plan | — | Various Sizes | Apartment |
Dubai South
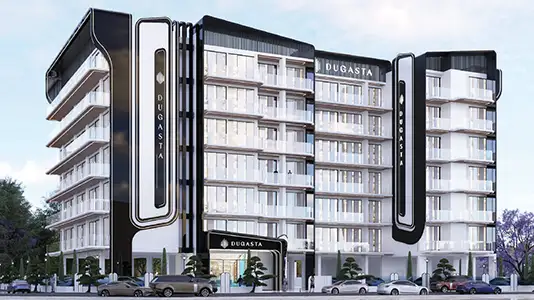
Dubai South

Dubai International City 2
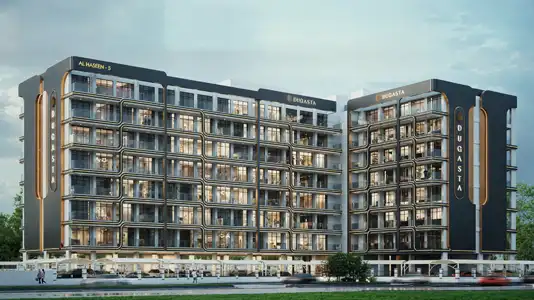
Dubai Industrial City

Al Helal Al Zahaby
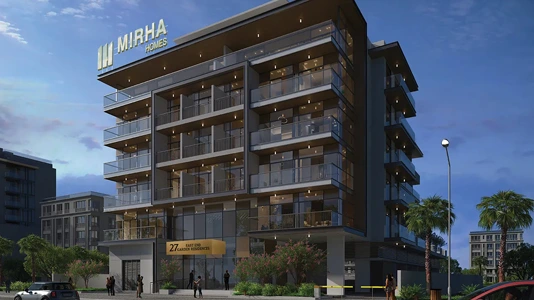
Mirha Homes Development
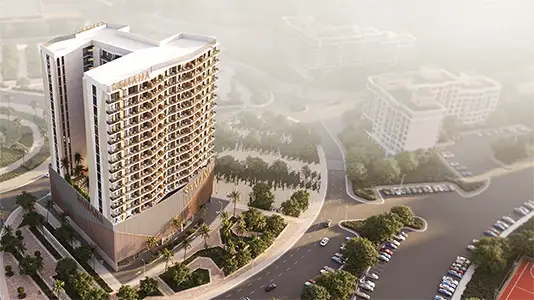
Samana Developers
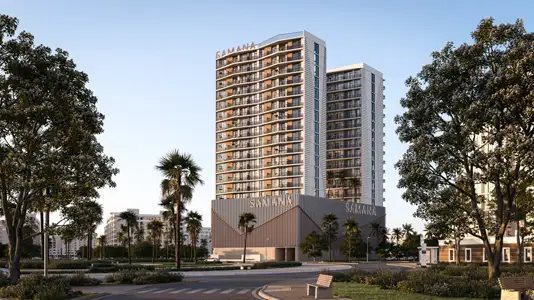
Samana Developers