
Starting FromAED 1.96M
Palace Residences Hillside B
Dubai Hills Estate
 Menu

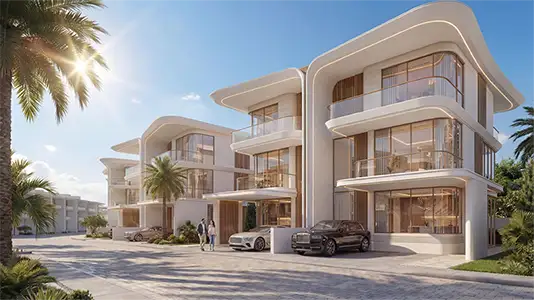
The floor plans at Mirage at The Oasis offer options for different lifestyles, with spacious 5 and 6-bedroom villas designed with great attention to detail. Each villa has generous living spaces, including flat-style layouts, terraces and roof areas ideal for sky gardens. The backward-facing design gives every villa lovely views of the waterways and lagoon areas, creating a calm, welcoming place to call home.
| Floor Plan | Category | Unit Type | Floor Details | Sizes | Type |
|---|---|---|---|---|---|
| 5 Bedroom | 5 Bedrooms + Maid | 5 Bedroom, Chamfered to 5 Bedroom, Contemporary | 10224.95 to 11163.03 Sq Ft | Villa | |
| 6 Bedroom | 6 Bedrooms + Maid | 6 Bedroom, Chamfered to 6 Bedroom, Contemporary | 11297.90 to 12967.06 Sq Ft | Villa |
Dubai Hills Estate

The Valley

Dubai South

Dubai Hills Estate

Dar Global

DAMAC Properties
Danube Properties

DAMAC Properties