
Starting FromAED 1.2M
Millennium Talia Residences
Al Furjan
 Menu
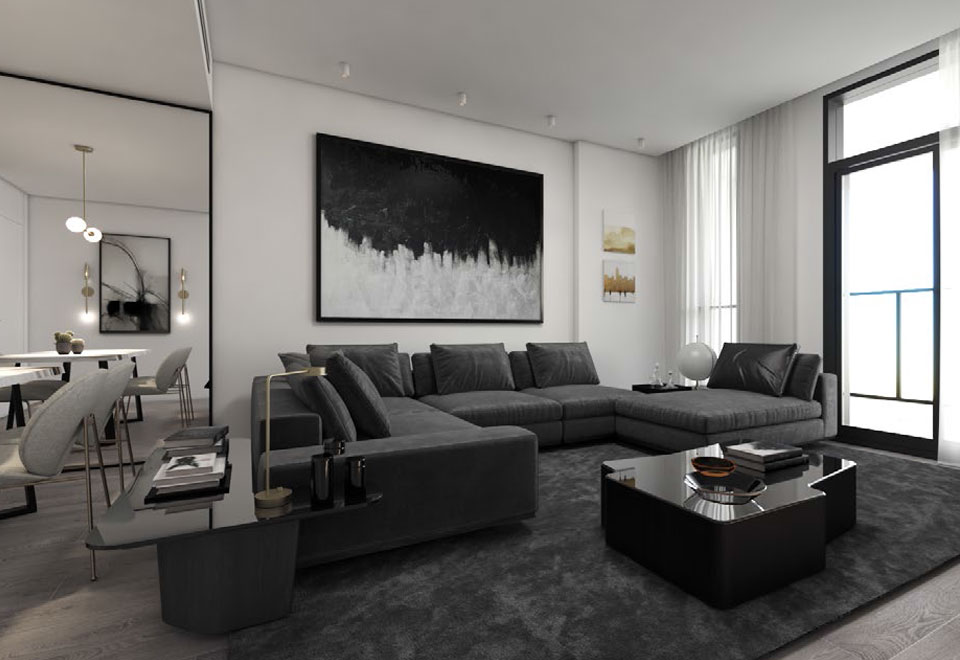
Deyaar Midtown Noor offers spacious floor plans with modern studios, 1, 2 & 3-bedroom apartments in a range of layouts and designs, so there's plenty of choice. The development is made up of seven elegantly designed buildings that form an attractive community with lots of facilities and amenities.
| Floor Plan | Category | Unit Type | Floor Details | Sizes | Type |
|---|---|---|---|---|---|
| Building 2 to Building 4 | Building 2 to Building 4 | Studio, Type-B, Level-10-16, Size-436 Sq.ft to Studio, Type-H, Level-1,Size-732 Sq.ft | 431.00 to 732.00 Sq Ft | — | |
| Building 1 to Building 7 | Building 1 to Building 7 | 1-BR, Type-A, Level-2-8, Size-735 Sq.ft to 1-BR,Type-I, Level-1, Size-1047 Sq.ft | 621.00 to 1048.00 Sq Ft | — | |
| Building 3 to Building 7 | Building 3 to Building 7 | 2-BR, Type-A, Level-10-16, Size-993 Sq.ft to 2-BR,Type-G, Level-5-6, Size-1238 Sq.ft | 993.00 to 1515.00 Sq Ft | — | |
| Building 5 to Building 7 | Building 5 to Building 7 | 3-BR,Type-A, Level-5-6, Size-1804 Sq.ft to 3-BR,Type-A, Level-7, Size-1804 Sq.ft | 1804.00 to 1804.00 Sq Ft | — |
Al Furjan

Dubai Maritime City

Dubai Production City

Jebel Ali

ASAK Development

Zimaya Properties
Binghatti Developers

Dar Global