
Starting FromAED 2.62M
City Walk Crestlane 2 by Meraas
City Walk
 Menu
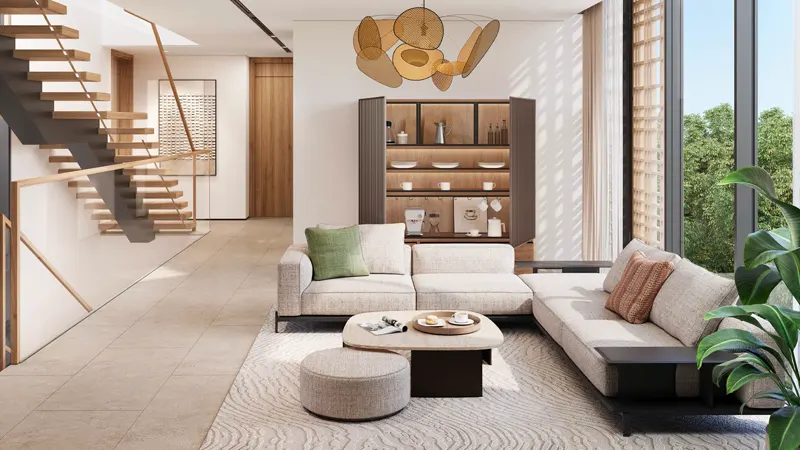
Meraas The Acres has carefully planned floor plans across 3, 4 and 5-bedroom villas that bring a real sense of luxury. The layouts offer spacious living areas so residents can enjoy a refined lifestyle. Each floor plan reflects the developer's commitment to homes that suit the different needs and tastes of modern families.
| Floor Plan | Category | Unit Type | Floor Details | Sizes | Type |
|---|---|---|---|---|---|
| 1st and Ground Floor | 3 Bedrooms + Maid | Type - B to Type - B (M) | 3047.91 to 3047.91 Sq Ft | Villa | |
| 1st and 2nd Ground Floor to 1st and Ground Floor | 4 Bedrooms + Maid | Type - A - 4S to Type - D (M) | 3986.74 to 4087.27 Sq Ft | Villa | |
| 1st and 2nd Ground Floor | 5 Bedrooms + Maid | Type - C - 5S to Type C - 5S(M) | 4962.16 to 6001.42 Sq Ft | Villa |
City Walk

Dubailand

City Walk

City Walk

Al Helal Al Zahaby

MAG Property Development

Avelon Developments

Vincitore Real Estate Development LLC