
Starting FromAED 2.07M
Dalia at Masaar 3 Phase 7
Masaar 3
 Menu
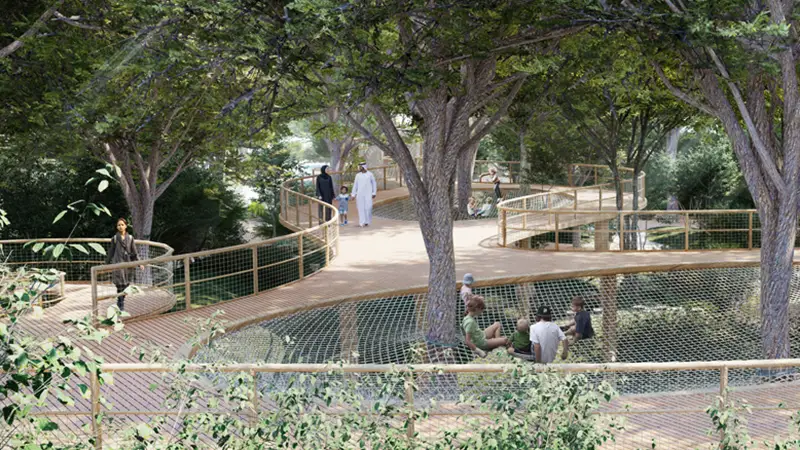
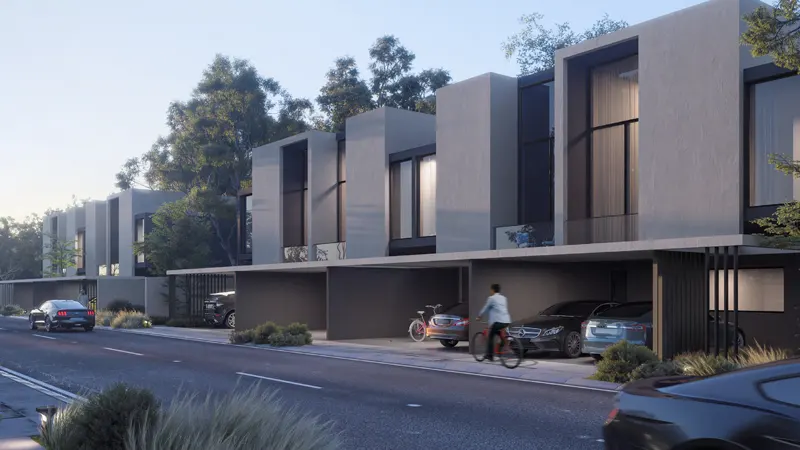
Robinia is a new residential development by Arada offering 2 to 5 bedroom townhouses and villas with stylish interiors and lush outdoor views. Browsing the floor plans gives you a clearer picture of the 2 to 4 bedroom townhouses and the 4 and 5 bedroom villas that are available.
| Floor Plan | Category | Unit Type | Floor Details | Sizes | Type |
|---|---|---|---|---|---|
| 2 Bedroom | 2 Bedroom | Townhouse A to Townhouse B | 1962.00 to 1962.00 Sq Ft | Townhouse | |
| 3 Bedroom | 3 Bedroom | Corner End Townhouse 1 A to Townhouse B | 2352.00 to 2691.00 Sq Ft | Townhouse | |
| 4 Bedroom | 4 Bedroom | Corner End Townhouse A to Townhouse B | 2655.00 to 4129.00 Sq Ft | Townhouse | |
| 4 Bedroom | 4 Bedroom | Forest Villa A to Villa B | 4129.00 to 4176.00 Sq Ft | Villa | |
| 5 Bedroom | 5 Bedroom | Forest Signature Villa to Forest Villa | 5982.00 to 6479.00 Sq Ft | Villa |
Masaar 3

Aljada

Aljada

Aljada
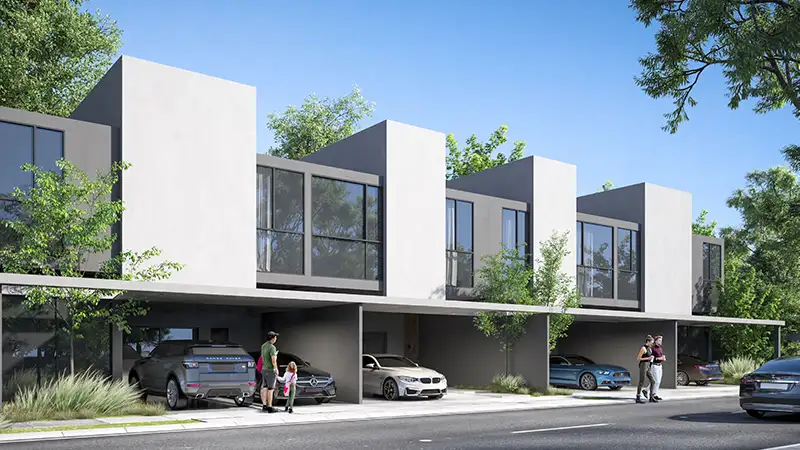
ARADA Developer
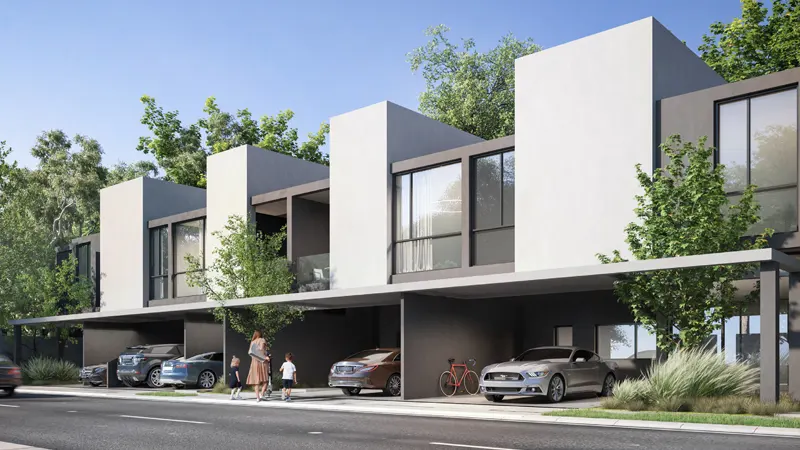
ARADA Developer
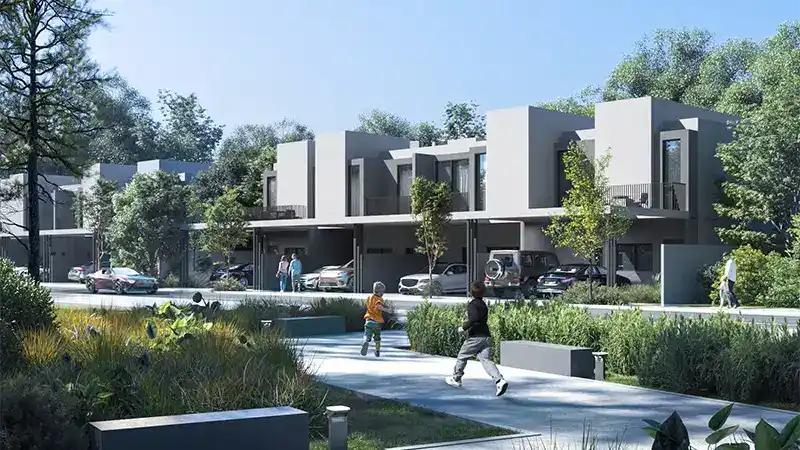
ARADA Developer
ARADA Developer