
Starting FromAED 2.07M
Dalia at Masaar 3 Phase 7
Masaar 3
 Menu
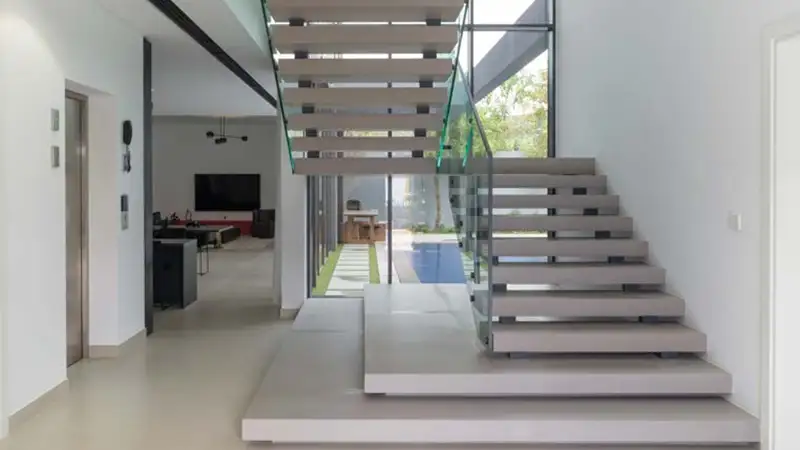
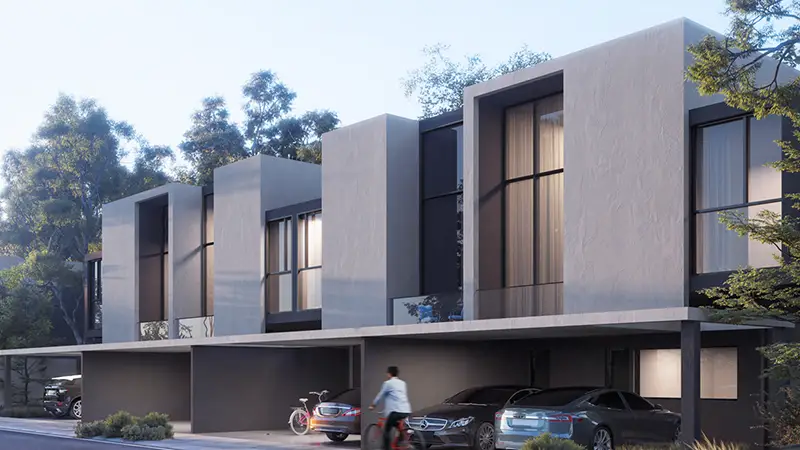
The floor plans at Arada Masaar 2 are designed to meet different homeowners' needs, with a strong selection of contemporary homes. The community includes a mix of upscale townhouses and large standalone villas to suit all kinds of families. Every home combines practical features with attractive design, top-quality finishes and generous living spaces. Bedrooms come with en-suite bathrooms and built-in wardrobes, while kitchens feature modern appliances and contemporary design.
| Floor Plan | Category | Unit Type | Floor Details | Sizes | Type |
|---|---|---|---|---|---|
| Layout Plan | Layout Plan | — | Various Sizes | Townhouse |
Masaar 3

Aljada

Aljada

Aljada
ARADA Developer
ARADA Developer
ARADA Developer
ARADA Developer